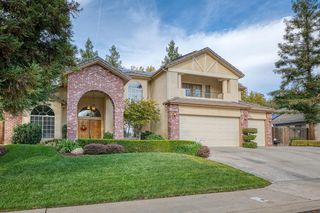
1665 Windmill Lane, Clovis, CA 93619
- 3 beds |
- 2 baths |
- 2,369 sqft
 Single-Family Home
 Built in ——
 8,080sqft lot
 —— car garage
 $313/sqft
 Listed 3 months ago
Property Description
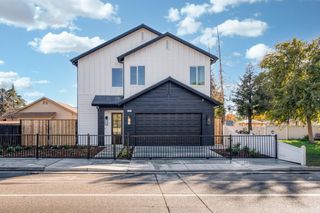
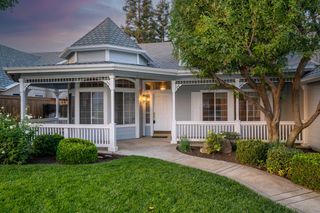
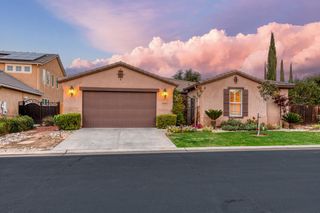
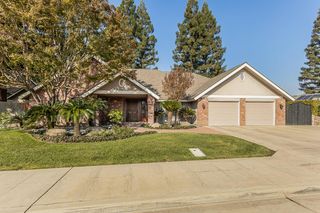
Discover Windsors' highly sought-after Plan 2369 on Homesite 34, thoughtfully designed to blend timeless elegance with modern functionality. This beautifully appointed residence offers 3 spacious bedrooms, 2.5 baths, and a versatile den ideal for a private office, library, or media room.The expansive open-concept design creates an effortless flow between the great room, dining area, and kitchen, where GE Profile appliances, premium finishes, and an oversized island provide the perfect setting for both everyday living and sophisticated entertaining.Retreat to the luxurious primary suite featuring a spa-inspired bath and generous walk-in closet, while the additional bedrooms offer comfort and flexibility for family and guests.Set on an impressive 8,082-square-foot homesite, this property offers endless possibilities to create the ultimate outdoor oasis. With ample space for a custom pool, outdoor kitchen, covered patio, fire feature, or resort-style entertaining area, the backyard is a blank canvas ready to bring your vision to life.Built with quality, style, and enduring value in mind, this exceptional home showcases one of Windsors' most desirable floor plans, combining refined finishes, thoughtful design, and extraordinary indoor-outdoor living in one remarkable offering.Home will be completed December 2026
- Listing Status:
- Active
- Data Last Updated:
- November 22, 2026 at 4:20PM
- Listing Office:
- Wilson Homes, Inc. : 559-905-0888
- Listing Agent:
- Denise A Melkonian : 559-939-1361
- MLS ID:
- 653084
- Style: Spanish
- Roofing: Tile
- Windows: Double Pane Windows
- General: StuccoMetal SidingOneConcrete
- HOA Amenities: 186.0Monthly
- Originating MLS: Fresno MLS
- School District: Clovis Unified
- County: Fresno
- Zoning: NEW/UNDER CONSTRUCTION/NA
- Utilities: Electricity ConnectedOn
- Water: Public
- Sewer: Public Sewer
- Source: Fresno MLS
This listing courtesy of Denise A Melkonian , Wilson Homes, Inc.
Monthly Payment
- Principal & Interest $
- Property Taxes $
- Home Insurance $
- VA Funding Fee $

 New - 3 days ago