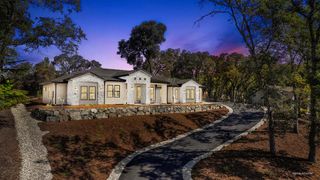
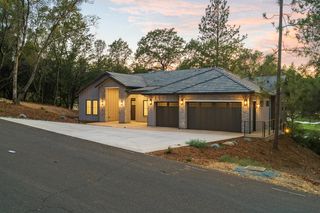
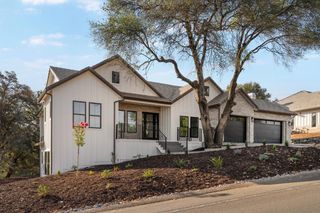
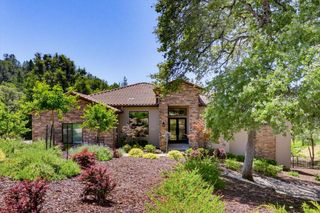
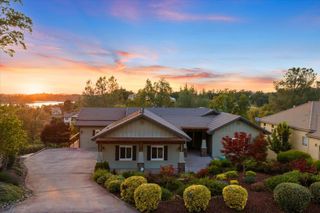
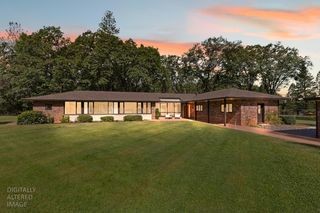
1451 Dog Bar Rd, Colfax, CA 95713
- 3 beds |
- 3 baths |
- 3,226 sqft
 Single-Family Home
  Built in 2007
  19acre lot
 4 car garage
  $403/sqft
  Listed 12 days ago
Property Description
Welcome to this truly special Colfax property offering the perfect blend of privacy, space, and natural beauty. Custom built in 2007, this exceptional home is situated on over 19 acres of usable land with private access to the Bear River, creating a rare opportunity to enjoy your own peaceful retreat surrounded by nature. The main level is filled with an abundance of natural light and features 3 bedrooms and 2 bathrooms, along with beautiful views of the surrounding landscape. Step outside onto the walk-out deck and take in the peaceful scenery, enjoy your morning coffee, or entertain while surrounded by nature. The lower level offers added versatility with a private-entry unit featuring a kitchenette, living room, and full bathroom perfect for guests, extended family, a home office, or additional living space. An oversized garage provides plenty of room for vehicles, storage, and hobbies, with additional space ideal for a workshop. A unique wine cellar adds another special touch to this one-of-a-kind property. With expansive usable acreage, private Bear River access, multiple living spaces, an oversized garage, workshop potential, and a wine cellar, this property offers endless possibilities for outdoor recreation, entertaining, gardening, animals, or simply enjoying the peace and privacy of your own private retreat.
- Listing Status:
- Active
- Data Last Updated:
- August 24, 2026 at 7:32AM
- Listing Office:
- Granite Equity Group : 5603731
- Listing Agent:
- Tim J Leingang : 916 5603731
- MLS ID:
- 226098666
- General: Spa/Hot Tub Personal
- Style: Contemporary
- Other Structures: Storage
- Parking: PrivateRV AccessParking spaces: 0
- Roofing: Composition
- Windows: Dual Pane Full
- General: StuccoWoodTwoSlab
- HOA Amenities: 0.0
- Originating MLS: MLS Metrolist
- School District: Placer
- County: Placer
- Topography: Trees Many
- Zoning: 071-090-063-000
- View: RiverWoods
- Fencing: Entry Gate
- Utilities: Propane Tank Leased220 VoltsOther
- Water: Well
- Sewer: Septic System
- Source: MLS Metrolist
This listing courtesy of Tim J Leingang , Granite Equity Group
Monthly Payment
- Principal & Interest $
- Property Taxes $
- Home Insurance $
- VA Funding Fee $