13031 Austin Forest, Auburn Unincorp, CA 95602
- 4 beds |
- 4 baths |
- 3,066 sqft
 Single-Family Home
  Built in 2026
  0.68acre lot
 3 car garage
  $375/sqft
  Listed 9 days ago
Property Description
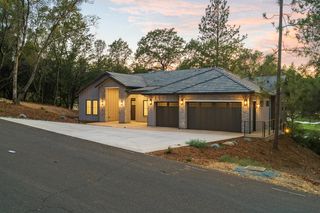
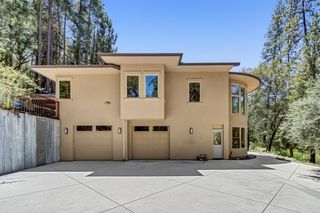
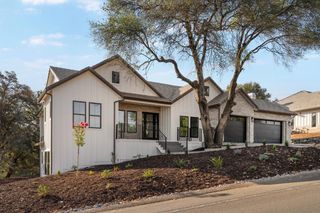
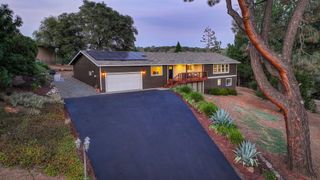
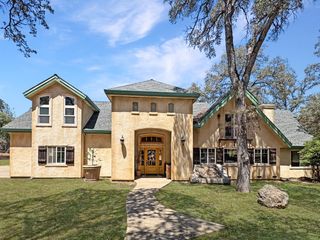
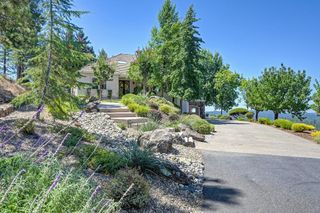
Upscale is an understatement. This exceptional, single-story custom home reflects an uncompromising commitment to quality and thoughtful design. Meticulously built by the owner, every detail was carefully considered to create a residence that is both refined and inviting. Situated on over half an acre within the prestigious, Darkhorse Golf Course community and near the 18th fairway, this 3066 square-foot home offers 4 bedrooms, 3.5 bathrooms, and an oversized, fully finished 3-car garage. Custom throughout, the home features 10-foot ceilings, a formal dining room, a generous butler's pantry with abundant storage, quartz countertops, luxury laminate and tile flooring, elegantly finished plaster fireplace hearth & range hood, and refined finishes throughout. Privately positioned, the primary suite holds direct outdoor access, a spacious walk-in closet, and a beautifully appointed bath, featuring a curb-less shower and soaking tub. The en-suite bedroom and additional secondary bedrooms are thoughtfully located on the opposite side of the residence, providing privacy for family and guests. Additional features include a fully owned 10 panel 4.0 KWDC solar system, tankless water heater, oversized garage, and attractive low maintenance grounds. Splendidly positioned to capture the natural character of the surrounding foothills, this residence offers an uncommon combination of custom craftsmanship and understated luxury in one of the areas most desirable golf course communities.
- Listing Status:
- Active
- Data Last Updated:
- August 24, 2026 at 7:32AM
- Listing Office:
- eXp Realty of California Inc. : 9963900
- Listing Agent:
- Nikki R Tanner : 916 7058506
- MLS ID:
- 226094242
- Parking: Garage Door OpenerGarage Facing SideParking spaces: 0
- Roofing: Tile
- General: PlasterCeiling InsulationCement SidingConcreteStoneStuccoFrameWall InsulationGlassWoodSlab
- Road/Access: Asphalt
- HOA Amenities: 0207.0Annually
- Originating MLS: MLS Metrolist
- School District: Nevada
- County: Nevada
- Topography: Lot Sloped
- Zoning: 011-171-039-000
- Utilities: Sewer ConnectedElectricInternet AvailablePropanePropane Tank Leased220 Volts in Kitchen220 Volts in LaundryOther
- Water: Meter on SiteMeter PaidWater District
- Sewer: Sewer in StreetPublic Sewer
- Source: MLS Metrolist
This listing courtesy of Nikki R Tanner , eXp Realty of California Inc.
Monthly Payment
- Principal & Interest $
- Property Taxes $
- Home Insurance $
- VA Funding Fee $