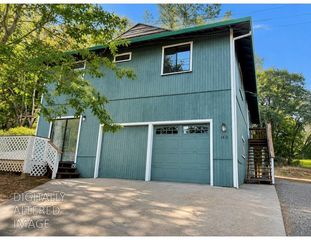
217 Incline Dr, Colfax, CA 95713
- 3 beds |
- 2 baths |
- 1,281 sqft
 Single-Family Home
  Built in 1995
  3,798sqft lot
 2 car garage
  $336/sqft
  Listed 2 days ago
Property Description
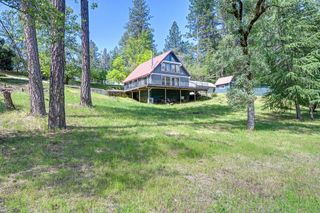
217 Incline is nestled in the Canyon Creek Subdivision in Colfax, CA. The three bed, two bath home has a generously sized backyard, mature rose bushes, lawn area, deck, garden plots and a new wooden fence. Home has a nice, private entry, that opens into a high ceiling living room. Natural light fills the home. A propane stove supplements the central heat for cozy winter evenings and the central air makes the Colfax summers a joy. HVAC unit is less than 5 years old. Four season living, with sometimes, some years, maybe even a dusting of snow! Primary suite has a large closet and a double sink bathroom. Canyon Creek is a well located neighborhood just off I-80 for easy work commutes. Recreational areas abound. Rollins Lake and Bear River just outside Colfax, and just a bit further Tahoe, Truckee and the Sierra Nevada trails and lakes.
- Listing Status:
- Active
- Data Last Updated:
- July 6, 2026 at 5:33AM
- Listing Office:
- Alta Realty : 3898000
- Listing Agent:
- Karen L Calvert : 530 9062336
- MLS ID:
- 226073505
- Style: BungalowCottageTraditional
- Parking: AttachedGarage Door OpenerGarage Facing FrontUncovered Parking Spaces 2+Guest Parking AvailableInterior AccessParking spaces: 0
- Roofing: Composition
- Windows: Dual Pane FullSkylight(s)
- General: Ceiling InsulationStuccoWall InsulationWoodTwoConcretePerimeter
- Road/Access: Asphalt
- HOA Amenities: Park0145.0Quarterly
- Originating MLS: MLS Metrolist
- School District: Placer
- County: Placer
- Zoning: 101-200-004-000
- Fencing: Back YardWood
- Utilities: PublicSewer ConnectedPropane220 Volts
- Water: Public
- Sewer: Public Sewer
- Source: MLS Metrolist
This listing courtesy of Karen L Calvert , Alta Realty
Monthly Payment
- Principal & Interest $
- Property Taxes $
- Home Insurance $
- VA Funding Fee $

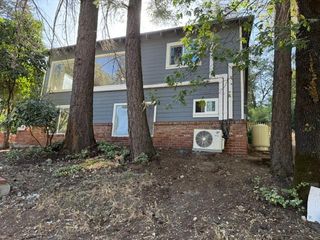
 New - 2 days ago