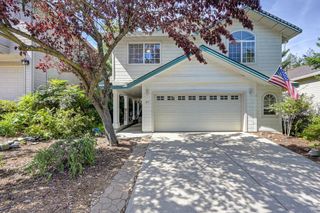
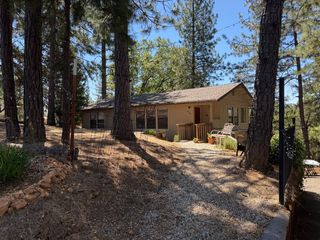
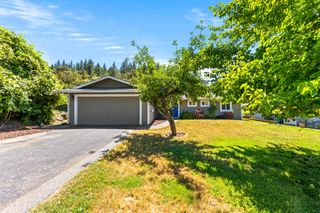
817 Timber Hills Rd, Colfax, CA 95713
- 2 beds |
- 2 baths |
- 1,200 sqft
 Single-Family Home
  Built in 1959
  0.94acre lot
 2 car garage
  $341/sqft
  Listed 2 days ago
Property Description
Welcome to 817 Timber Hills Rd, where modern updates meet peaceful country living. This beautifully remodeled home sits on approximately 0.9 acres and has been extensively renovated from top to bottom, allowing the next owner to move in and enjoy with confidence. The home features a brand-new roof, new exterior paint, new energy-efficient windows, and a new mini-split heating and cooling system for year-round comfort. The electrical system has been completely upgraded with a new 200-amp service panel, including a dedicated breaker ready for future solar installation. Inside, you'll find a stunning new kitchen with modern cabinetry, complemented by all-new flooring, fresh interior paint, new interior and exterior doors, and updated finishes throughout. The remodeled bathroom includes a new bathtub and beautifully tiled surround, creating a clean, contemporary feel. Outside, the nearly one-acre lot provides plenty of room for gardening, RV parking, recreational vehicles, or future expansion. A spacious 24' x 20' detached garage offers excellent space for parking, a workshop, hobbies, or additional storage. Whether you're looking for a full-time residence, a weekend getaway, or a property with room to grow, this turnkey home offers the perfect combination of quality craftsmanship, modern upgrades, and outdoor space. Don't miss this opportunity to own a beautifully renovated property with nearly an acre of usable land.
- Listing Status:
- Active
- Data Last Updated:
- July 6, 2026 at 5:33AM
- Listing Office:
- Direct Realty and Mortgage : 3165374
- Listing Agent:
- Gordon P Cuffe : 916 2612381
- MLS ID:
- 226084500
- Style: Colonial
- Parking: 24'+ Deep GarageParking spaces: 0
- Roofing: Composition
- General: BrickLap SidingTwoRaised
- Road/Access: Asphalt
- HOA Amenities: 0.0
- Originating MLS: MLS Metrolist
- School District: Placer
- County: Placer
- Topography: Rolling
- Zoning: 072-090-021-000
- View: Mountains
- Fencing: Partial
- Utilities: Electric220 Volts
- Water: Meter AvailableWell
- Sewer: Septic System
- Source: MLS Metrolist
This listing courtesy of Gordon P Cuffe , Direct Realty and Mortgage
Monthly Payment
- Principal & Interest $
- Property Taxes $
- Home Insurance $
- VA Funding Fee $

 New - 2 days ago