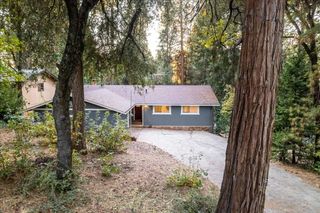
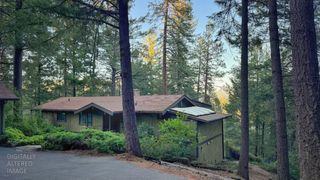
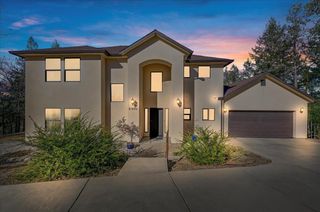
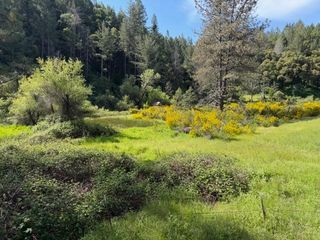
26870 Rockrose Ln, Colfax, CA 95713
- 3 beds |
- 2 baths |
- 1,827 sqft
 Single-Family Home
  Built in 2007
  4.1acre lot
 2 car garage
  $355/sqft
  Listed 1 month ago
Property Description
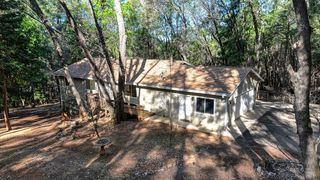
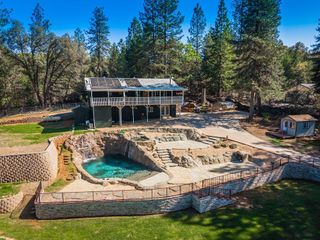
Discover a dream home with long-range views at 26870 Rockrose Ln., Colfax. This ranch-style home, built in 2007, is in great condition, offering a lifestyle of comfort, privacy and convenience. The heart is the open-plan kitchen, seamlessly connecting with the living room with vaulted ceilings. Beyond the interior, an expansive deck and welcoming front porch extend your living space outdoors. The home also includes a versatile workshop, a convenient attached garage, and dedicated laundry room. Hidden basement secure storage room. Modern fire-resistant construction, attentive landscaping and well-cleared perimeter. Enjoy evenings on the deck, around the fire pit; plenty of parking for friends & family. Solar power with 3 backup "Powerwall" batteries. This well-maintained property presents an exceptional opportunity to embrace a vibrant and comfortable lifestyle. Hurry!
- Listing Status:
- Active
- Data Last Updated:
- August 24, 2026 at 2:32PM
- Listing Office:
- eXp Realty of California, Inc. : 3050528
- Listing Agent:
- Bob Burton : 530 3050528
- MLS ID:
- 226089753
- Style: Ranch
- Other Structures: Outbuilding
- Parking: AttachedRV AccessRV PossibleGarage Door OpenerGarage Facing SideGuest Parking AvailableParking spaces: 0
- Roofing: Composition
- Windows: Dual Pane FullWeather StrippedWindow CoveringsWindow Screens
- General: Fiber CementWoodLap SidingOneConcretePerimeterRaised
- Road/Access: AsphaltGravel
- HOA Amenities: 0.0
- Originating MLS: MLS Metrolist
- School District: Placer
- County: Placer
- Topography: ForestLot Grade VariesTrees Many
- Zoning: 099-191-039-000
- View: ForestHillsOther
- Utilities: ElectricSolarUnderground UtilitiesPropanePropane Tank LeasedBattery Backup220 Volts in Laundry
- Water: Well
- Sewer: Septic SystemEngineered Septic
- Source: MLS Metrolist
This listing courtesy of Bob Burton , eXp Realty of California, Inc.
Monthly Payment
- Principal & Interest $
- Property Taxes $
- Home Insurance $
- VA Funding Fee $