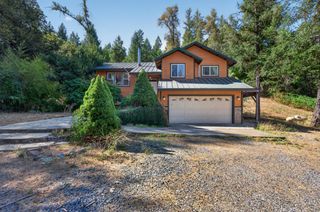
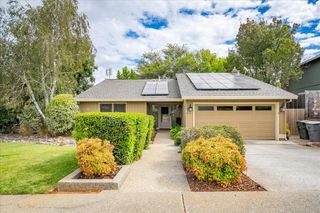
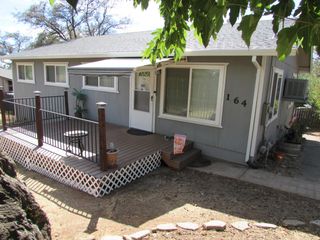
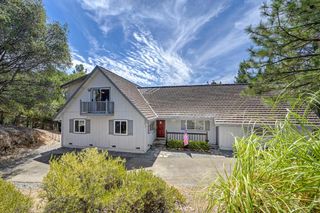
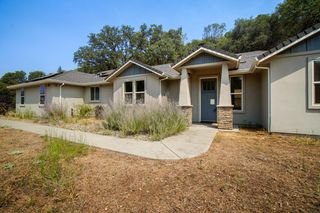
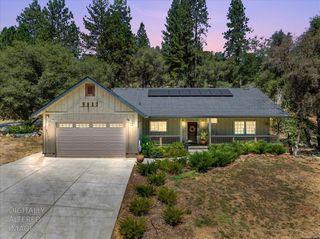
1523 Gamblers Ct, Cool, CA 95614
- 3 beds |
- 3 baths |
- 1,544 sqft
 Single-Family Home
  Built in 1989
  1.5acre lot
 2 car garage
  $323/sqft
  Listed 1 month ago
Property Description
This is your opportunity to own the perfect Horse Property in the VERY desirable Auburn Lake Trails Community!! 1.5 acres, 3 Bedrooms,2.5 Bath, Cozy Living room with Gas Fireplace, Primary Bedroom has outside access, Dining Area, Breakfast Nook, Huge Sun Room, Sunny and Bright Kitchen. Fresh paint throughout...Now to the Barn... Huge Barn with 3 stalls, tack room, electricity, water, Hay Storage Area!!! Covered Paddock area, cross fenced for 3 seperate areas...This is the perfect barn!! Cul-de-sac privacy, owned solar!! What more could a horse enthusiast ask for?? Not to forget that ALT has 40 miles of trails that are connected to this property!! Unlimited Owner golfing, pool, clubhouse, pickel ball, tennis and the best neighbors you will find anywhere!! Lots of community here!!Must see this and you will fall in LOVE!!
- Listing Status:
- Active
- Data Last Updated:
- October 8, 2026 at 9:31PM
- Listing Office:
- Keller Williams Realty : 7888800
- Listing Agent:
- Annette M Gregg : 530 3057759
- MLS ID:
- 226111863
- General: Dog RunFire Pit
- Style: Craftsman
- Other Structures: Barn(s)
- Pool: Built-InCommon Facility
- Parking: RV StorageGarage Facing FrontUncovered Parking Spaces 2+Parking spaces: 0
- Roofing: ShingleComposition
- Windows: Skylight TubeDual Pane Full
- General: Cement SidingWood SidingOneRaised
- Road/Access: Asphalt
- HOA Amenities: BarbequePlaygroundPoolClubhousePutting Green(s)Golf CourseTrailsLakeParkPool333.0Monthly
- Originating MLS: MLS Metrolist
- School District: El Dorado
- County: El Dorado
- Topography: LevelTrees FewRock Outcropping
- Zoning: 072-363-025-000
- View: Pasture
- Fencing: Cross FencedFull
- Utilities: Propane Tank OwnedCable ConnectedElectricPropane3 Phase220 Volts
- Water: Water District
- Sewer: Septic System
- Source: MLS Metrolist
This listing courtesy of Annette M Gregg , Keller Williams Realty
Monthly Payment
- Principal & Interest $
- Property Taxes $
- Home Insurance $
- VA Funding Fee $