3311 Cascade Trl, Cool, CA 95614
- 3 beds |
- 2 baths |
- 1,752 sqft
 Single-Family Home
  Built in 2023
  2acre lot
 2 car garage
  $330/sqft
  Listed 2 months ago
Property Description
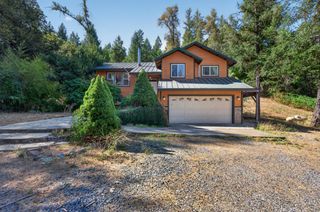
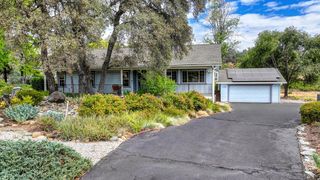
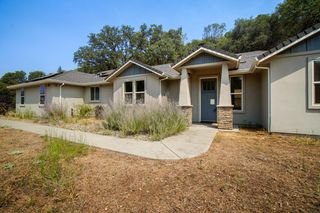
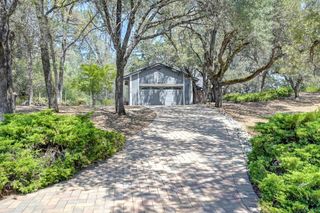
Welcome to this exceptional 2023-built single-story home, perfectly situated on 2 private acres within the gated, guarded community of Auburn Lake Trails. Blending modern finishes with the serenity of country living, this thoughtfully designed home offers 3 bedrooms, 2 full bathrooms, owned solar, durable laminate flooring, granite slab countertops, beautiful Natural Stained Hickory cabinetry, stainless steel appliances, elegant travertine tile bathrooms, and custom interior doors, casings, and baseboards that showcase quality craftsmanship throughout. The spacious living room features soaring vaulted ceilings and a striking wood-burning stove set on a raised hearth with a beautiful stacked stone surround, creating a warm and inviting focal point for gathering with family and friends. Relax on the welcoming front porch with your morning coffee or unwind on the expansive backyard concrete patio, complete with a personal spathe perfect place to enjoy peaceful evenings under the stars. The property is equally impressive with a detached shop, a detached outbuilding with potential for a future pool house, studio, or hobby space, a dedicated dog kennel area, and plenty of room to add a pool, garden, or additional outdoor amenities. The two-acre setting provides privacy, space, and endless possibilities. Living in Auburn Lake Trails means enjoying an exceptional lifestyle with access to a gated, guarded community featuring a 9-hole golf course, scenic riding and walking trails connecting to the renowned Western States Trail, tennis and pickleball courts, basketball court, playground, heated swimming pool, clubhouse, library, horse arenas, and year-round community events. Whether you're looking for a peaceful retreat, room for your hobbies, or an active outdoor lifestyle, this beautiful home offers the perfect blend of modern comfort, quality craftsmanship, and outstanding community amenities.
- Listing Status:
- Active
- Data Last Updated:
- October 8, 2026 at 10:32PM
- Listing Office:
- Wyatt Real Estate : 8139192
- Listing Agent:
- Greg Wyatt : 916 8139192
- MLS ID:
- 226097430
- General: Dog RunSpa/Hot Tub Personal
- Style: RanchCraftsman
- Other Structures: PergolaStorageWorkshopKennel/Dog RunOutbuilding
- Pool: Built-InCommon FacilityFencedGunite ConstructionSee Remarks
- Parking: AttachedRV PossibleGarage Door OpenerGarage Facing FrontUncovered Parking Spaces 2+Guest Parking AvailableSee RemarksParking spaces: 0
- Roofing: Composition
- Windows: Dual Pane Full
- General: FrameWoodOneSlab
- Road/Access: Asphalt
- HOA Amenities: BarbequePlaygroundPoolClubhousePutting Green(s)Dog ParkExercise CourtRecreation FacilitiesGame Court ExteriorGolf CourseTennis CourtsGreenbeltTrailsLakeParkMaintenanceGroundsSecurityPool235.0Monthly
- Originating MLS: MLS Metrolist
- School District: El Dorado
- County: El Dorado
- Topography: Lot Grade VariesUpslope
- Zoning: 073-511-002-000
- Fencing: None
- Restrictions: Exterior AlterationsSee RemarksParking
- Utilities: Cable AvailableDSL AvailableInternet AvailableSolarPropane220 Volts
- Water: Public
- Sewer: Septic System
- Source: MLS Metrolist
This listing courtesy of Greg Wyatt , Wyatt Real Estate
Monthly Payment
- Principal & Interest $
- Property Taxes $
- Home Insurance $
- VA Funding Fee $