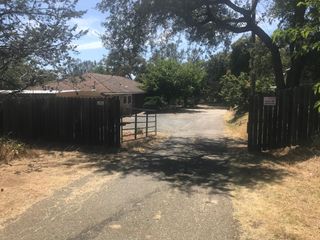
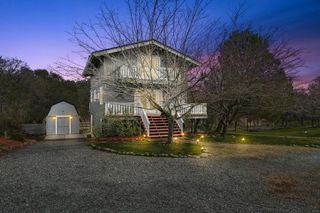
2202 Big Nugget Ct, Cool, CA 95614
- 3 beds |
- 3 baths |
- 2,380 sqft
 Single-Family Home
  Built in 1976
  2.12acre lot
 2 car garage
  $252/sqft
  Listed 1 month ago
Property Description
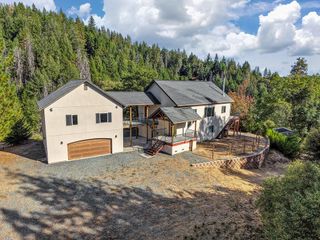
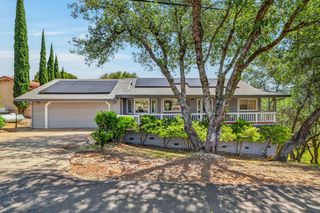
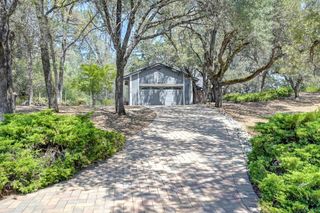
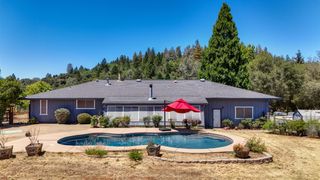
Remodeled with modern elegance on the inside and a touch of country on the outside. Beautiful modern home set on 2.12 acres of picturesque horse property in Auburn Lake Trails. Features include 3 bedrooms with office space and 3 bathrooms, open-concept living area with lots of natural light from large windows, modern and upgraded kitchen with stainless steel appliances, kitchen island and breakfast bar, wine bar area, large front and back decks perfect for outdoor entertaining and an impressive front entry. Downstairs, there's a bed/flex room with full bath. Dual pane windows, smooth stucco, extensive decking and updated roofing are completed. The outdoor acreage includes a barn and space for an arena. Enjoy the peaceful surroundings of nature while being just a short drive from local amenities and all that Auburn Lake Trails has to offer.
- Listing Status:
- Active
- Data Last Updated:
- August 24, 2026 at 7:32AM
- Listing Office:
- Nick Sadek Sotheby's International Realty : 7847444
- Listing Agent:
- Spencer W Smith : 916 8609279
- MLS ID:
- 226088741
- Style: Ranch
- Other Structures: Barn(s)
- Parking: AttachedRV PossibleSide-by-SideEnclosedGarage Door OpenerUncovered Parking Spaces 2+Guest Parking AvailableInterior AccessParking spaces: 0
- Roofing: ShingleComposition
- Windows: Dual Pane Full
- General: StuccoFrameWoodTwoConcreteRaisedSlab
- Road/Access: AsphaltPaved
- HOA Amenities: BarbequePoolClubhouseRecreation FacilitiesGame Court ExteriorGolf CourseTennis CourtsTrailsSecurity235.0Monthly
- Originating MLS: MLS Metrolist
- School District: El Dorado
- County: El Dorado
- Topography: Lot Grade Varies
- Zoning: 073-102-004-000
- View: Pasture
- Fencing: Wood
- Utilities: ElectricPropane220 Volts220 Volts in Kitchen220 Volts in Laundry
- Water: PublicWater District
- Sewer: Septic System
- Source: MLS Metrolist
This listing courtesy of Spencer W Smith , Nick Sadek Sotheby's International Realty
Monthly Payment
- Principal & Interest $
- Property Taxes $
- Home Insurance $
- VA Funding Fee $