2231 Greenhorn Trl, Cool, CA 95614
- 3 beds |
- 2 baths |
- 2,256 sqft
 Single-Family Home
  Built in 1979
  2acre lot
 3 car garage
  $292/sqft
  Listed 24 days ago
Property Description
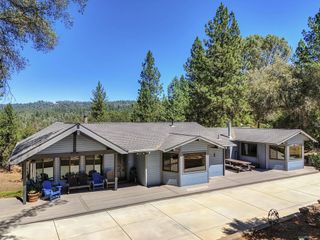
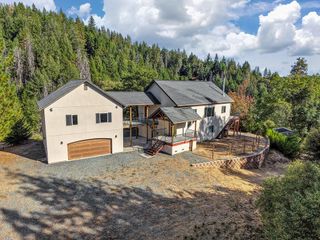
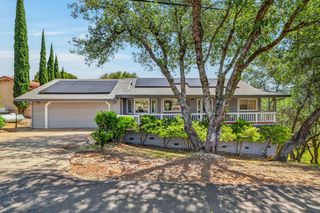
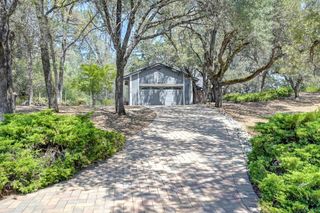
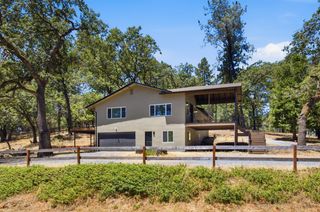
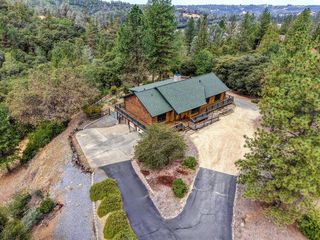
Welcome to your ideal country escape with a Pool. This ranch home combines comfort, practicality, and stunning natural surroundings. Inside, you'll find 3bds, 2bths flowing layout. A recently upgraded kitchen with large island, ample counterspace and cabinets. A large sunroom and three cozy fireplaces add warmth and charm year-round. The main living areas connect seamlessly, making it easy to entertain or just unwind with family. Step outside to a dark-bottom pool with sweeping panoramic views, perfect for cooling off on summer days. Horse lovers will appreciate the custom wood barn, which includes 3 stalls, a tack room, a feed room, and a covered patio. There's also a fenced pasture, a round pen, and direct trail access. Additional features include an oversized three-car attached garage, space for RV or trailer parking, a fruit orchard, and a fenced garden. Recent upgrades include a newer HVAC system,2022 and a new roof from 2020. This community offers a clubhouse, golf course, parks, and plenty of recreational options.
- Listing Status:
- Active
- Data Last Updated:
- August 24, 2026 at 7:32AM
- Listing Office:
- Patti Smith Real Estate : 3334336
- Listing Agent:
- Barbie N Tomkinson : 661 4334649
- MLS ID:
- 226096209
- Other Structures: Barn(s)
- Pool: Built-In
- Parking: AttachedRV AccessGarage Door OpenerGarage Facing SideGuest Parking AvailableParking spaces: 0
- Roofing: Composition
- General: WoodRaised
- HOA Amenities: PlaygroundPoolRecreation FacilitiesGame Court ExteriorGolf CourseTennis CourtsGreenbeltTrailsLakeParkOtherPool235.0Monthly
- Originating MLS: MLS Metrolist
- School District: El Dorado
- County: El Dorado
- Topography: Level
- Zoning: 073-492-011-000
- View: ForestHillsMountains
- Fencing: Cross FencedFencedFull
- Utilities: PublicPropane Tank Leased220 Volts
- Water: Public
- Sewer: Septic System
- Source: MLS Metrolist
This listing courtesy of Barbie N Tomkinson , Patti Smith Real Estate
Monthly Payment
- Principal & Interest $
- Property Taxes $
- Home Insurance $
- VA Funding Fee $

 New - 1 day ago