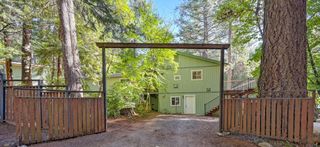
1380 Loka Ln, Greenwood, CA 95635
- 2 beds |
- 3 baths |
- 2,333 sqft
 Single-Family Home
  Built in 2009
  5acre lot
 2 car garage
  $274/sqft
  Listed 1 month ago
Property Description
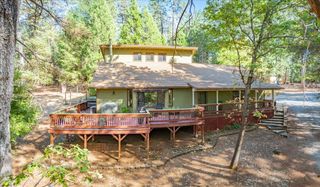
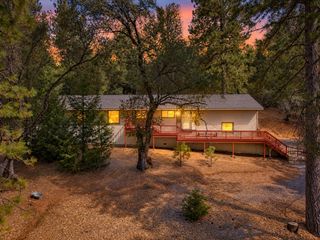
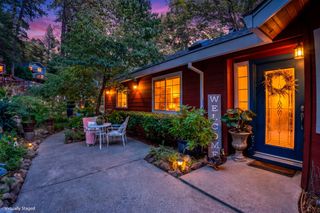
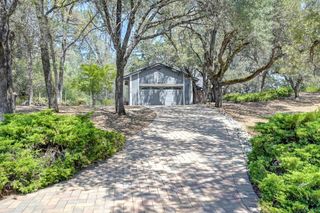
Welcome to your own private sanctuary tucked away from the hustle where you can enjoy beautiful mountain views from multiple outdoor living spaces. This tri-level home blends country-chic charm, featuring stylish interior stairways and an inviting layout designed for both relaxation and everyday living. On the main level, the dining area, large dinning bar and kitchen flow into a spacious living room with vaulted ceilings, large loft for home office, pantry a ton of storage. Downstairs, the primary bedroom includes a full bathroom with a jetted tub and separate large tile shower, Bedroom with enormous walk in closet and outside access to covered patio. Additional bedroom, a half bathroom, and a convenient laundry room. On the other side of the main level, a one-room studio above the garage offers a perfect retreat for guests or extended family, connected to the main level by a charming catwalk. Solar and propane is owned of efficiency. Outside, you'll find a deck and patios that are exceptionally private your own peaceful place to unwind, recharge, and enjoy the scenery. Take a stroll on the trails that will lead you to the private creek. End of road set up to feel secluded, privacy, comfort, and the beauty of nature all in one.
- Listing Status:
- Active
- Data Last Updated:
- October 8, 2026 at 11:33PM
- Listing Office:
- Patti Smith Real Estate : 3334336
- Listing Agent:
- Paula R Roggy : 530 3062464
- MLS ID:
- 226103675
- General: BalconyUncovered Courtyard
- Style: Contemporary
- Other Structures: Shed(s)Storage
- Parking: 24'+ Deep GarageGarage Door OpenerGarage Facing FrontInterior AccessParking spaces: 0
- Roofing: Composition
- General: StuccoSlab
- Road/Access: Gravel
- HOA Amenities: 0.0
- Originating MLS: MLS Metrolist
- School District: El Dorado
- County: El Dorado
- Topography: LevelLot SlopedTrees Many
- Zoning: 061-720-064-000
- View: Canyon
- Fencing: None
- Utilities: Propane Tank OwnedElectricSolar220 Volts in Laundry
- Water: Well
- Sewer: Septic System
- Source: MLS Metrolist
This listing courtesy of Paula R Roggy , Patti Smith Real Estate
Monthly Payment
- Principal & Interest $
- Property Taxes $
- Home Insurance $
- VA Funding Fee $

 New - 2 days ago