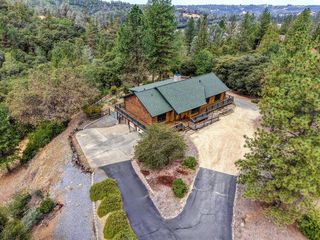
2579 Otter Trl, Cool, CA 95614
- 3 beds |
- 3 baths |
- 2,585 sqft
 Single-Family Home
  Built in 1992
  2.03acre lot
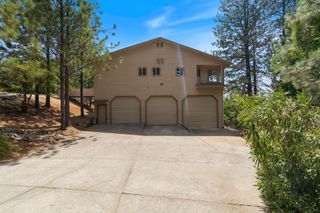
 3 car garage
  $258/sqft
  Listed 2 hours ago
Property Description
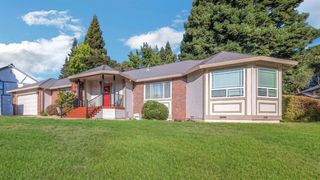
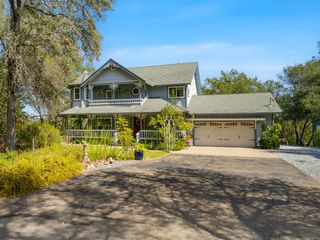
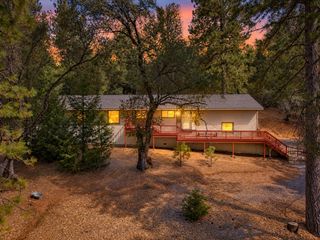
Escape to your own private retreat on 2.03 acres in the desirable Auburn Lake Trails community. This beautiful two-story home offers 2,585 square feet of comfortable living space, featuring 3 bedrooms, 3 bathrooms, and a partial wraparound deck with scenic views of the surrounding natural landscape & area. Step inside to discover a thoughtfully updated kitchen with granite countertops, premium finishes, and modern cabinetry, creating a welcoming space for cooking and entertaining. The home offers an open, inviting layout with a spacious primary suite featuring a private bathroom and an outdoor balcony the perfect place to enjoy your morning coffee or unwind while taking in the peaceful views. Enjoy the best of indoor-outdoor living with a large covered concrete patio, ideal for barbecues, gatherings, and outdoor entertainment. The expansive property offers room to roam, while the fenced yard provides added privacy and space to enjoy the outdoors. Surrounded by the beauty of the Sierra foothills, Auburn Lake Trails offers a unique lifestyle with access to an equestrian center, riding trails, a swimming pool, tennis courts, parks, and a clubhouse. Whether you're a horse lover, outdoor enthusiast, or simply seeking a peaceful country retreat, this property offers a wonderful opportunity to enjoy space, privacy, and recreation in a beautiful natural setting. Come experience the charm, comfort, and outdoor lifestyle this special property has to offer.
- Listing Status:
- Active
- Data Last Updated:
- October 9, 2026 at 2:30AM
- Listing Office:
- Premier Foothill Properties, Inc. : 8858300
- Listing Agent:
- Theresa M DuVall : 916 2168814
- MLS ID:
- 226123095
- General: Dog Run
- Style: Craftsman
- Parking: AttachedRV PossibleGarage Facing FrontParking spaces: 0
- Roofing: Composition
- Windows: Dual Pane FullSkylight(s)
- General: FrameWood SidingOtherRaised
- Road/Access: Paved
- HOA Amenities: PlaygroundPoolClubhouseRecreation FacilitiesGolf CourseTennis CourtsTrailsLakeParkSecurityOtherPool235.0Monthly
- Originating MLS: MLS Metrolist
- School District: El Dorado
- County: El Dorado
- Topography: Snow Line BelowLot Grade VariesLot SlopedTrees Many
- Zoning: 072-312-008-000
- View: PastureHills
- Fencing: Back Yard
- Restrictions: Exterior AlterationsOtherParking
- Utilities: ElectricPropanePropane Tank Leased220 Volts
- Water: PublicWater District
- Sewer: Septic SystemSeptic Connected
- Source: MLS Metrolist
This listing courtesy of Theresa M DuVall , Premier Foothill Properties, Inc.
Monthly Payment
- Principal & Interest $
- Property Taxes $
- Home Insurance $
- VA Funding Fee $

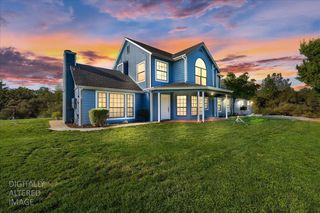
 New - 2 days ago