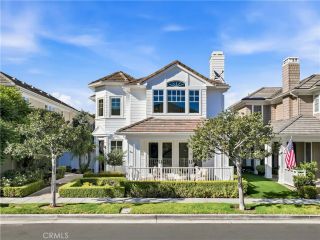
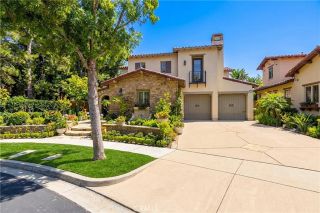
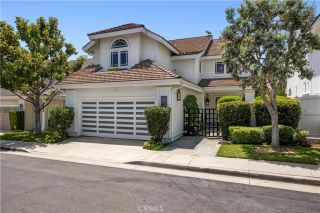
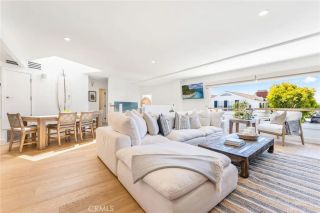
408 Poinsettia Avenue, Corona Del Mar, CA 92625
- 4 beds |
- 5 baths |
- 2,892 sqft
 Single-Family Home
  Built in 2017
  3,541sqft lot
 2 car garage
  $1,865/sqft
  Listed 22 days ago
Property Description
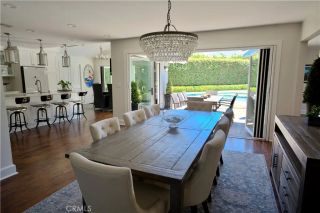
Welcome home to 408 Poinsettia . . . both home and sanctuary . . . where lifestyle takes center stage. Nearly new, completed in 2017 by one of our very best builders, Patterson Custom Homes, you will find everything you've hoped to find in your Corona del Mar home . . . design, quality & craftsmanship, attention to detail . . . and a few pleasant surprises along the way. This residence is located in the middle of it all, featuring four bedrooms, all with ensuite baths, including one on the main level. Embrace the great room concept with seamless transitions between interior and exterior environs allowing access to two incredibly private patio areas, picturesque balconies, and a roof top deck which allows ample access to those glorious ocean breezes. The luxurious living area, complete with a stunning fireplace and incredible natural light, has effortless flow toward the sensational kitchen with professional appliances and extended island seating. There is an abundance of cabinet and counter space. The main floor ensuite bedroom and powder room add to the desirability of the floor plan. The second level showcases the primary bedroom with vaulted center beamed ceilings, attractive fireplace, luxurious bath and an extra large walk-in closet. Two additional ensuite bedrooms plus a well-equipped office area round out this floor. The roof deck takes it to another level literally, with both covered and open areas . . .offering a built-in cooking area with sink and refrigerator, and an abundance of space for your favorite loungers and outdoor furnishings. There is elevator service
- Listing Status:
- Active
- Date Added:
- July 6, 2026
- Data Last Updated:
- July 29, 2026 at 3:13PM
- Listing Office:
- Compass : 949-438-4340
- Listing Agent:
- Jody Chapman : 949-689-8594
- MLS ID:
- NP26146276
- General: N/K
- Style: See Remarks
- Pool: N/K
- Parking: Garage - Single DoorParking spaces: 2
- Roofing: CompositionMetal
- General: 3
- HOA Amenities: 0.0
- Originating MLS: California Regional MLS
- County: Orange
- Zoning: 45922102
- View: Peek-A-Boo
- Fencing: Good Condition
- Water: Public
- Sewer: Sewer Paid
- Source: California Regional MLS
This listing courtesy of Jody Chapman , Compass
Monthly Payment
- Principal & Interest $
- Property Taxes $
- Home Insurance $
- VA Funding Fee $

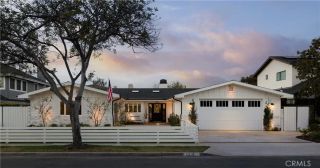
 New - 20 hours ago