433 Seaward, Corona Del Mar, CA 92625
- 3 beds |
- 3 baths |
- 2,516 sqft
 Single-Family Home
  Built in 2014
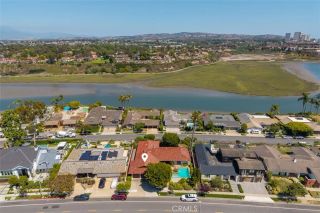
  5,998sqft lot
 2 car garage
  $1,629/sqft
  Listed 12 days ago
Property Description
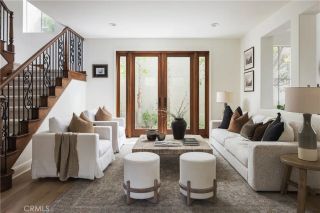
Welcome home to this charming Corona Highlands beach house, freshly upgraded and full of coastal warmth. This turnkey traditional comes with designated access to the private beach at Shore Cliffs, and now shines with beautiful new design touches and all-new lighting inside and out. Light-filled and inviting, this seaside gem has been extensively remodeled and expanded to approximately 2,516 square feet of open, easy living, with custom cabinetry, light oak wood floors, and gorgeous Calcutta marble throughout the kitchen and master bath. The main level welcomes you with two bedrooms, a formal dining area, and cozy fireplaces in each living space. At the heart of the home, the chef's kitchen invites gathering with Viking appliances, custom white shaker cabinetry, an 8-foot Calcutta marble island, a farmhouse sink, double ovens, and glass subway tile backsplashes. Upstairs, the spacious owner's suite feels like a private retreat, with its own balcony, fireplace, two closets, a soaking tub, walk-in shower, and dual vanities. Step outside to a designer backyard made for entertaining, with mature landscaping, over 25 feet of built-in seating, a stone fire pit, and a built-in barbeque and fridge, all beautifully lit for warm evenings outdoors. A laundry room, spacious two-car garage with storage, central air/heat, and indoor-outdoor speakers round out this move-in ready home. Come enjoy the best of CDM living, close to blue ribbon schools, parks, wonderful dining, world-class beaches, and shopping.
- Listing Status:
- Active
- Date Added:
- July 1, 2026
- Data Last Updated:
- July 29, 2026 at 7:11AM
- Listing Office:
- Douglas Elliman of California : 949-270-0440
- Listing Agent:
- Michael Mena : 949-438-8865
- MLS ID:
- OC26155532
- Style: Contemporary
- Pool: Below GroundExercisePrivateHeated
- Parking: Parking spaces: 4
- General: 2
- HOA Amenities: Other/Remarks385.0Annual
- Originating MLS: California Regional MLS
- County: Orange
- Zoning: 45916319
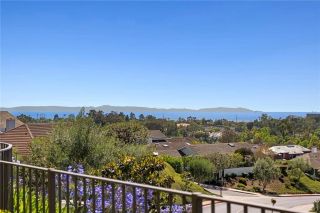
- View: Mountains/HillsCoastlinePeek-A-BooCity Lights
- Fencing: Fair ConditionWood
- Water: Public
- Sewer: Public Sewer
- Source: California Regional MLS
This listing courtesy of Michael Mena , Douglas Elliman of California
Monthly Payment
- Principal & Interest $
- Property Taxes $
- Home Insurance $
- VA Funding Fee $