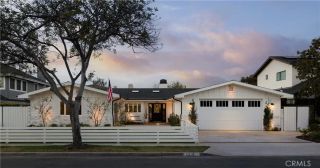
6 Tidal Surf, Newport Coast, CA 92657
- 3 beds |
- 3 baths |
- 2,800 sqft
 Single-Family Home
  Built in 1997
  6,817sqft lot
 2 car garage
  $1,518/sqft
  Listed 21 days ago
Property Description
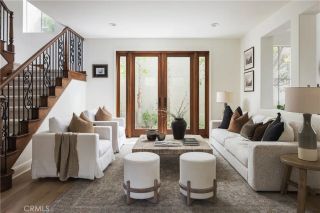
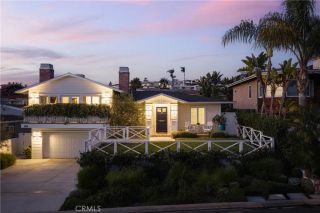
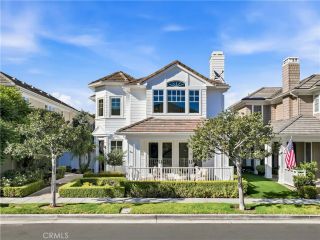
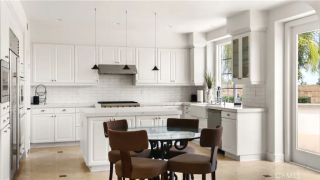
Quietly tucked away on a desirable cul-de-sac within the prestigious guard-gated community of Pelican Ridge, this beautifully refreshed "Civita" residence blends timeless architecture with fresh, contemporary design. Showcasing one of the communitys most sought-after floor plans, the home has been thoughtfully refreshed with updated flooring, beautifully reimagined bathrooms, and a light, refined kitchen featuring newly finished cabinetry and designer hardware. Sunlight fills the elegant living spaces, where soaring ceilings and expansive windows create a warm, inviting atmosphere. The formal living and dining rooms transition effortlessly into the open-concept kitchen and family room, creating an ideal setting for both everyday living and effortless entertaining. The spacious primary suite serves as a private retreat, complete with a spa-inspired bath, a cedar-lined walk-in closet, and generous proportions designed for comfort and relaxation. A dedicated main-level office provides the ideal work-from-home environment while offering the flexibility to convert into a desirable fourth bedroom. One of the homes defining features is its expansive wraparound backyard; among the largest on this side of the community. Beautifully landscaped with multiple seating and entertaining areas. including a BBQ area with granite countertop, it offers exceptional privacy and the perfect setting to enjoy Newport Coasts year-round coastal lifestyle. Additional highlights include exceptional curb appeal, a rare oversized private driveway leading to the attached two-car garage, and a premier loc
- Listing Status:
- Active
- Date Added:
- June 24, 2026
- Data Last Updated:
- July 29, 2026 at 7:11AM
- Listing Office:
- Luxe Real Estate : 949-484-0387
- Listing Agent:
- Paul Daftarian : 714-865-5969
- MLS ID:
- OC26147480
- General: Community/Common
- Style: Mediterranean/Spanish
- Pool: AssociationSee Remarks
- Parking: Direct Garage AccessParking spaces: 10
- Roofing: Spanish Tile
- General: Concrete2
- HOA Amenities: BarbecueFire PitOutdoor Cooking AreaPicnic AreaPlaygroundPoolSport Court521.0Monthly
- Originating MLS: California Regional MLS
- County: Orange
- Zoning: 47713134
- View: N/K
- Restrictions: CC&R's
- Utilities: Cable Connected
- Water: Public
- Sewer: Public Sewer
- Source: California Regional MLS
This listing courtesy of Paul Daftarian , Luxe Real Estate
Monthly Payment
- Principal & Interest $
- Property Taxes $
- Home Insurance $
- VA Funding Fee $

 New - 16 hours ago