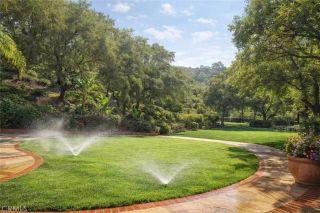
1050 W Olive Street, Corona, CA 92882
- 6 beds |
- 4 baths |
- 2,479 sqft
 Single-Family Home
  Built in 2026
  10,498sqft lot
 3 car garage
  $443/sqft
  Listed 2 days ago
Property Description
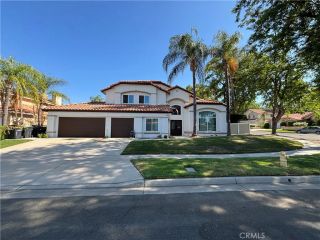
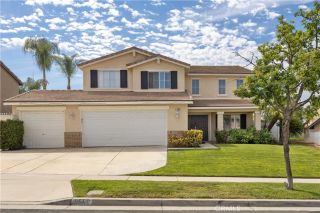
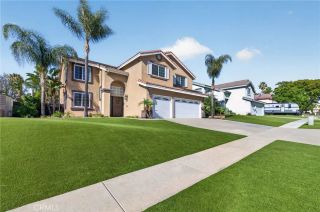
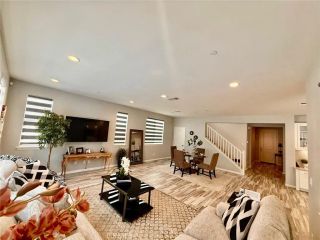
Rare Two-Homes-on-One-Lot Opportunity in Corona! Discover exceptional flexibility and versatility at 1050 W Olive St, featuring two completely separate residences on an approximately 10,500-square-foot lot. With separate entrances, private living spaces, and a total of 6 bedrooms, 4 bathrooms, and 3 garage spaces, this property is ideal for multigenerational living, extended family, guests, or generating additional rental income. The front residence offers approximately 1,309 square feet with 3 bedrooms, 2 bathrooms, and a private 1-car garage. Complementing the main home is a brand-new 2026-built detached ADU featuring approximately 1,170 square feet, 3 bedrooms, 2 bathrooms, and a private 2-car garage. Thoughtfully designed for modern living, the ADU showcases an open-concept floor plan, brand-new stainless-steel appliances, contemporary finishes, abundant natural light, and a beautiful private yard. The spacious lot provides valuable outdoor space and privacy between the two residences, creating the feel and functionality of owning two homes on one property. Whether accommodating multiple generations, providing a private space for family and guests, or creating an attractive investment opportunity, this property offers flexibility rarely found in Corona. Conveniently located near shopping, dining, schools, parks, the 91 Freeway, and major commuter routes, this is a truly unique opportunity combining new construction, two independent homes, multiple garages, and a spacious lot in a desirable Corona location.
- Listing Status:
- Active
- Date Added:
- August 12, 2026
- Data Last Updated:
- August 15, 2026 at 3:11PM
- Listing Office:
- ASPIRE HOMES : 408-337-6938
- Listing Agent:
- JIAYU LIN : 626-466-2288
- MLS ID:
- IV26173341
- General: Two On A LotN/K
- Style: Traditional
- Other Structures: Two On A Lot
- Pool: N/K
- Parking: Direct Garage AccessGarageGarage - Two DoorGarage Door OpenerParking spaces: 6
- Roofing: Shingle
- General: StuccoFrame1
- HOA Amenities: 0.0
- Originating MLS: California Regional MLS
- County: Riverside
- Zoning: 110241007
- View: NeighborhoodTrees/Woods
- Fencing: PrivacyWood
- Utilities: Cable AvailableElectricity ConnectedNatural Gas ConnectedSewer ConnectedWater Connected
- Water: Public
- Sewer: Public Sewer
- Source: California Regional MLS
This listing courtesy of JIAYU LIN , ASPIRE HOMES
Monthly Payment
- Principal & Interest $
- Property Taxes $
- Home Insurance $
- VA Funding Fee $