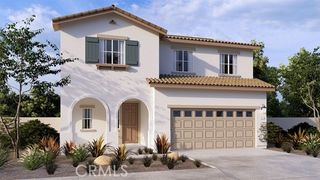
11865 Wandering Way, Corona, CA 92883
- 2 beds |
- 2 baths |
- 1,902 sqft
 Single-Family Home
  Built in 2022
  4,526sqft lot
 2 car garage
  $442/sqft
  Listed 18 hours ago
Property Description
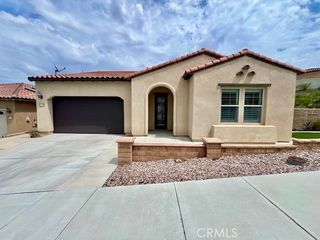
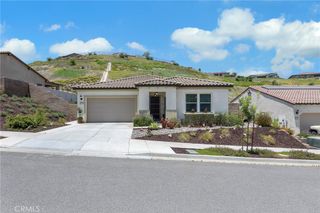
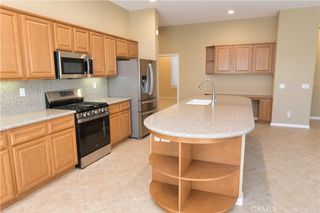
UPSCALE SOUTH-FACING VIEW HOME IN TERRAMOR’S ACTIVE 55+ RESORT-STYLE COMMUNITY! Enjoy beautiful views of rolling hills and evening lights in the distance from this tastefully upgraded and move-in ready 1,902 sq. ft. home. Featuring two spacious bedrooms, a dedicated office, and two beautifully appointed bathrooms, this home combines thoughtful upgrades, comfortable living spaces, and an exceptional outdoor setting. At the heart of the home is the gourmet kitchen, thoughtfully designed to open to the inviting family room and dining area. The kitchen features custom granite countertops, cabinetry with convenient pull-out shelves, a custom backsplash, 5-burner cooktop with hooded vent, stainless steel appliances, spacious island, and a separate coffee bar. Pendant lighting adds a warm designer touch, while the custom walk-in pantry with beverage refrigerator provides exceptional storage. A reverse osmosis drinking water system adds another thoughtful upgrade. The family room and dining area create a comfortable space for everyday living and entertainment, complete with surround sound. The spacious primary suite takes advantage of the beautiful setting and features a primary bathroom with dual sinks and upgraded shower, along with a walk-in closet. A second bedroom, dedicated office, and upgraded hall bathroom provide flexibility for guests, work, or hobbies. Additional features include an owned solar system, 10-foot ceilings, elegant handmade window coverings, window roller shades, luxury vinyl plank flooring, built-in hall tree, custom laundry room, security system, and whole-house water filtration system. Step outside to the beautifully landscaped patio and enjoy the south-facing views of rolling hills and evening lights. The patio is designed for relaxing and entertaining, with a built-in BBQ island and refrigerator. A custom secure pet run provides a convenient space for your four-legged companions. The pebble-epoxy driveway, front porch, and back patio add style and durability. The garage features epoxy flooring, storage racks, and an EV charger. Residents enjoy access to two exceptional clubhouses: the Terrace Club, a private 55+ clubhouse, and the family-friendly Veranda Clubhouse, which welcomes residents and their visiting family members of all ages. Beautifully upgraded, thoughtfully designed, and perfectly positioned to enjoy the view. Terramor living at its finest.
- Listing Status:
- Active
- Date Added:
- October 8, 2026
- Data Last Updated:
- October 8, 2026 at 11:19PM
- Listing Office:
- Elevate Real Estate Agency : 951-280-9832
- Listing Agent:
- Rose Beltran : 951-565-6612
- Contact:
- 951-565-6612
- MLS ID:
- IG26218390

- General: Barbecue
- Other Structures: PatioCovered
- Pool: Association
- Parking: Direct AccessDrivewayGarage Faces FrontGarageParking spaces: 2
- Roofing: Concrete
- General: 1
- Road/Access: City Street
- HOA Amenities: Fire PitOutdoor Cooking AreaBarbecuePicnic AreaPlaygroundPickleballPoolSaunaSpa/Hot Tub380.5Monthly
- Originating MLS: CRMLS_CRM
- School District: Corona-Norco Unified
- County: Riverside
- Zoning: 283470035
- View: Mountain(s)View
- Fencing: BlockExcellent ConditionVinylWrought Iron
- Utilities: 220 Volts in Garage220 Volts For Spa
- Water: Public
- Sewer: Public Sewer
- Source: CRMLS_CRM
This listing courtesy of Rose Beltran , Elevate Real Estate Agency
Monthly Payment
- Principal & Interest $
- Property Taxes $
- Home Insurance $
- VA Funding Fee $