24280 Crestley Drive, Corona, CA 92883
- 2 beds |
- 2 baths |
- 1,993 sqft
 Single-Family Home
  Built in 2019
  0.31acre lot
 2 car garage
  $396/sqft
  Listed 7 days ago
Property Description
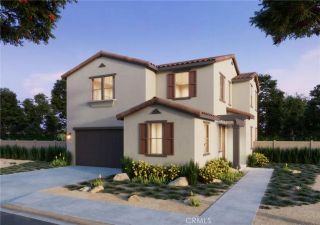
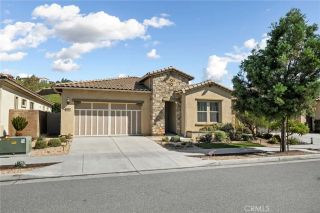
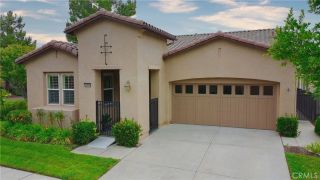
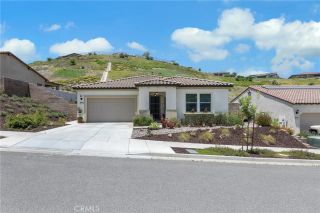
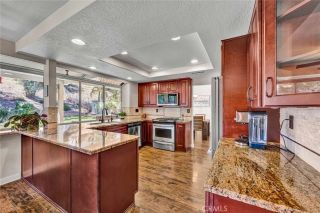
Welcome to this beautifully appointed single-story home in Terramor, Coronas highly sought-after 55+ active adult community. Offering 1,993 square feet of thoughtfully designed living space, this home features 2 bedrooms, a versatile den that can serve as an optional 3rd bedroom, and 2 full bathrooms. From the inviting entry hallway, the open-concept floor plan flows effortlessly into the spacious kitchen, dining area, and family roomcreating an ideal setting for everyday living and entertaining. The bright kitchen features granite countertops, a center island with breakfast bar, and a generous walk-in pantry. The private primary suite offers a relaxing retreat with a walk-in closet, dual-sink vanity, and spacious walk-in shower. A secondary bedroom, full bathroom, versatile den, and interior laundry room complete the functional layout. Recent updates include fresh interior paint, laminate wood flooring, and ceiling fans throughout. Energy efficiency is enhanced by a fully paid solar system with backup battery storage. Step outside to a beautifully landscaped backyard featuring stamped concrete, a covered patio, and plenty of privacy. With a generous 13,504-square-foot lot, there is ample space to relax, entertain, or simply enjoy the Southern California lifestyle. Residents of Terramor enjoy an exceptional collection of resort-style amenities, including two beautiful clubhouses, an indoor saltwater pool, outdoor pool and spa, fitness center, pickle ball and bocce ball courts, and miles of scenic walking trails. Conveniently located near major freeways, Toms Farms, Dos Lago
- Listing Status:
- Active
- Date Added:
- October 1, 2026
- Data Last Updated:
- October 8, 2026 at 10:11PM
- Listing Office:
- PRIME TIME REAL ESTATE & FIN : 951-279-0300
- Listing Agent:
- DWAYNE RICHARDSON : 951-818-7508
- MLS ID:
- IV26203315
- General: Community/CommonHeated
- Style: Contemporary
- Pool: Below GroundCommunity/CommonAssociationHeated
- Parking: Direct Garage AccessGarageGarage - Two DoorGarage Door OpenerParking spaces: 4
- Roofing: Tile/Clay
- General: StuccoConcrete1
- HOA Amenities: Bocce Ball CourtGuardGym/Ex RoomHiking TrailsPoolSecuritySecurity355.0Monthly
- Originating MLS: California Regional MLS
- County: Riverside
- Zoning: 290780021
- View: Mountains/HillsNeighborhood
- Fencing: Good ConditionVinyl
- Restrictions: CC&R's
- Utilities: Cable AvailableElectricity ConnectedNatural Gas ConnectedPhone AvailableSewer ConnectedWater Connected
- Water: Public
- Sewer: Public SewerSewer Paid
- Source: California Regional MLS
This listing courtesy of DWAYNE RICHARDSON , PRIME TIME REAL ESTATE & FIN
Monthly Payment
- Principal & Interest $
- Property Taxes $
- Home Insurance $
- VA Funding Fee $

 New - 9 hours ago