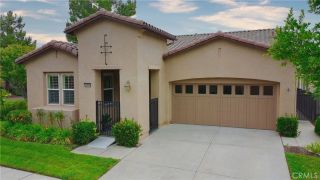
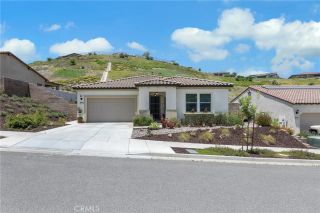
24446 Overlook Drive, Corona, CA 92883
- 2 beds |
- 2 baths |
- 1,728 sqft
 Single-Family Home
  Built in 2017
  4,356sqft lot
 2 car garage
  $388/sqft
  Listed 9 days ago
Property Description
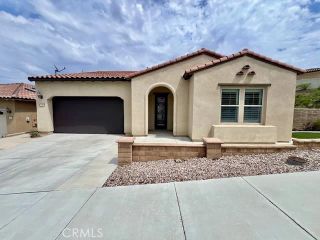
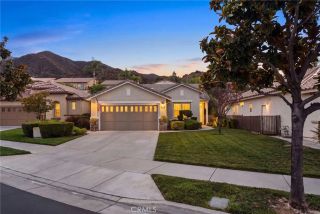
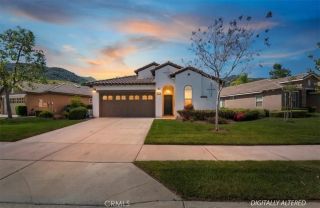
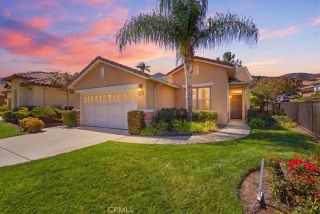
Welcome to this beautiful two-bedroom, two-bathroom home located in the highly desirable 55+ side of Terramor, a gated community offering an exceptional resort-style lifestyle. From the moment you arrive, the home makes a wonderful first impression with its attractive curb appeal, beautifully landscaped front yard, and low-maintenance artificial turf. Inside, the thoughtfully designed floor plan offers comfortable living spaces and plenty of flexibility. Just off the entry is a secondary bedroom and a bathroom. Further in, there is a versatile room that can be used as a formal dining room, living room, office, or study. Continue into the spacious family room, which opens seamlessly to the kitchen and dining room, creating an inviting space for everyday living and entertaining. Sliding doors provide easy access to the beautifully landscaped backyard. The primary suite offers a relaxing retreat with a spacious bathroom featuring dual sinks, a large walk-in shower with handheld bars, and a custom closet system designed for exceptional organization. A convenient mudroom area leads to the laundry room, which includes a utility sink for added functionality. Additional highlights include a tankless water heater and water softener system for added efficiency and everyday convenience. Step outside to enjoy the private backyard featuring a covered patio, paver hardscaping, and beautiful landscapingan ideal setting for relaxing or entertaining. Residents of Terramors 55+ community enjoy an impressive array of amenities and activities, including gated entry, parks, a dog park, clubhous
- Listing Status:
- Active
- Date Added:
- September 29, 2026
- Data Last Updated:
- October 8, 2026 at 10:11PM
- Listing Office:
- Fiv Realty Co. :
- Listing Agent:
- Julie Morgan : 562-688-8224
- MLS ID:
- IG26211167
- General: Community/Common
- Pool: Below GroundExerciseAssociationHeatedIndoor
- Parking: Direct Garage AccessParking spaces: 2
- General: 1
- HOA Amenities: Banquet FacilitiesBilliard RoomCard RoomControlled AccessGuardGym/Ex RoomHiking TrailsMeeting RoomOutdoor Cooking AreaPicnic AreaPlaygroundSport CourtBarbecueFire PitPoolSecurityExterior Bldg MaintenanceSecurity380.0Monthly
- Originating MLS: California Regional MLS
- County: Riverside
- Zoning: 290830003
- View: N/K
- Restrictions: CC&R's
- Water: Public
- Sewer: Public Sewer
- Source: California Regional MLS
This listing courtesy of Julie Morgan , Fiv Realty Co.
Monthly Payment
- Principal & Interest $
- Property Taxes $
- Home Insurance $
- VA Funding Fee $