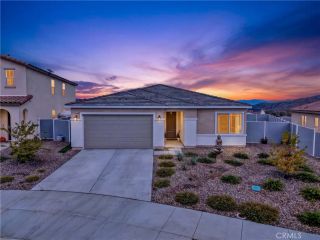
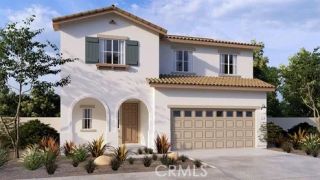
13105 Fescue Court, Corona, CA 92883
- 3 beds |
- 3 baths |
- 1,936 sqft
 Single-Family Home
  Built in 1990
  0.25acre lot
 3 car garage
  $376/sqft
  Listed 12 days ago
Property Description
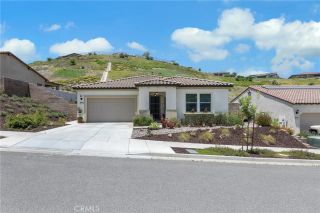
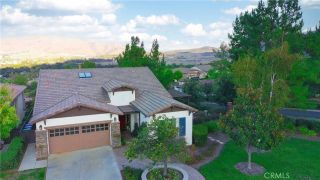
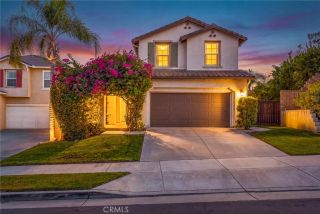
(see attached supplements for lists!!)Quiet cul-de-sac location in Horsethief Canyon!This upgraded home combines a 3-car garage,huge RV parking,remodeled interior & an incredible 10,890 SF lot w/a backyard that feels like a park & has ADU possibilities.Starts w/Lush lawn,mature landscaping,brick accents,front sitting porch & double-door entry w/leaded-glass inlays.Inside,the home is light & bright w/vaulted ceilings,upgraded flooring,plantation shutters & rebuilt staircase w/wrought-iron spindles & stained wood handrails.Family room w/brick fireplace,decorative stone treatment,custom wood mantel,built-in office area (builder had this as option for a 4th bedroom!) & wall of windows overlooking the backyard.Completely remodeled kitchen features rich wood cabinetry w/soft-close drawers,granite counters,limestone backsplash,large pantry w/pullouts,2 Lazy Susans,upgraded sink/faucet,recessed lighting,stainless range,dishwasher,refrigerator & LG microwave plus breakfast bar & nook all opening to the family room.Secondary BRs have lighted ceiling fans & plantation shutters,including one w/built-in charming reading bench.Remodeled hall bath has dual sinks,upgraded wood vanity,dual mirrors/faucets,& newer lighting.The huge primary suite is large w/double-door entry,vaulted ceilings,arched windows & dual closets incl.large walk-in w/built-in organizers plus triple-wide closet.Completely remodeled primary bath features granite counters,upgraded cabinetry,dedicated vanity area,recessed/upgraded lighting,newer fixtures & oversized walk-in shower w/glass door & granite-tile walls.Major i
- Listing Status:
- Active
- Date Added:
- September 10, 2026
- Data Last Updated:
- September 23, 2026 at 2:11PM
- Listing Office:
- NextHome Pacific Estates : 714-584-2700
- Listing Agent:
- Ron Arnold : 714-457-4009
- MLS ID:
- PW26198772
- General: N/K
- Pool: N/K
- Parking: Direct Garage AccessParking spaces: 6
- General: 2
- HOA Amenities: PlaygroundPool120.0Monthly
- Originating MLS: California Regional MLS
- County: Riverside
- Zoning: 393331019
- View: Neighborhood
- Restrictions: CC&R's
- Utilities: Electricity ConnectedNatural Gas ConnectedSewer ConnectedWater Connected
- Water: Public
- Sewer: Public SewerSewer Paid
- Source: California Regional MLS
This listing courtesy of Ron Arnold , NextHome Pacific Estates
Monthly Payment
- Principal & Interest $
- Property Taxes $
- Home Insurance $
- VA Funding Fee $