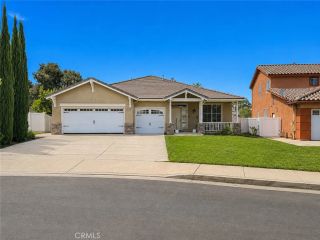
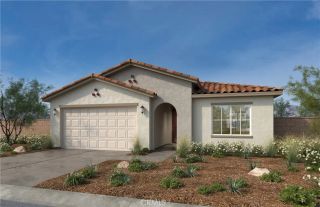
12768 Fuji Circle, Corona, CA 92883
- 4 beds |
- 2 baths |
- 1,882 sqft
 Single-Family Home
  Built in 2025
  7,775sqft lot
 2 car garage
  $414/sqft
  Listed 13 days ago
Property Description
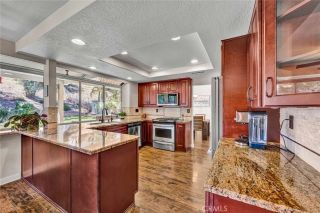
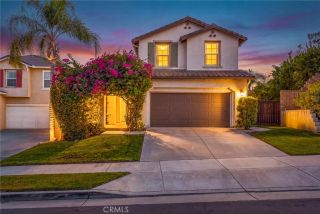
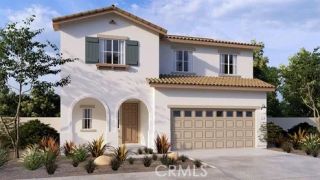
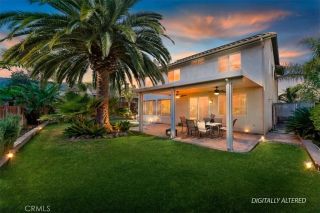
Welcome to this stunning 2025-built residence in the sought-after Monteverdi neighborhood of Corona, where modern design, energy efficiency, and exceptional outdoor potential come together beautifully. Enjoy the care and upgrades the homeowners have poured into this lovely home. Set on a desirable premium flat lot, this elegant home offers a flexible four-bedroom floor plan, with the fourth bedroom currently styled as a versatile denideal for a home office, media room, playroom, or guest space. The bright, open-concept interior features upgraded luxury laminate flooring and elegant light fixtures throughout the main living areas, spacious bedrooms, and an inviting kitchen that flows seamlessly into the family room. Expansive windows fill the home with natural light, creating an airy and welcoming atmosphere. Thoughtfully upgraded for comfort and efficiency, the home includes paid-off solar, energy-efficient appliances, an upgraded HVAC filtration system, a whole-home water softener and filtration system. Outside, breathtaking mountain views and a fully landscaped backyard are designed for easy entertaining and low-maintenance enjoyment, complete with premium Astroturf and paver hardscaping. The water-wise desert landscape in the front yard enhances curb appeal while supporting energy-efficient living. A full gated side yard provides incredible flexibility, with potential for a future pool, expanded outdoor living area, or possible RV parking by opening the front gate. The possibilities are endless; bring your creative ideas to this blank canvas and create your own oasis. Be
- Listing Status:
- Active
- Date Added:
- September 10, 2026
- Data Last Updated:
- September 22, 2026 at 9:11PM
- Listing Office:
- SYNERGY ONE REAL ESTATE SVCS. :
- Listing Agent:
- Annette Fraley : 626-926-2971
- MLS ID:
- CV26196047
- General: N/K
- Style: Traditional
- Pool: N/K
- Parking: Direct Garage AccessGarage - Single DoorGarage Door OpenerParking spaces: 2
- Roofing: Tile/Clay
- General: StuccoConcreteFrame1
- HOA Amenities: Hiking TrailsPicnic AreaPlaygroundExterior Bldg Maintenance100.0Monthly
- Originating MLS: California Regional MLS
- County: Riverside
- Zoning: 393691026
- View: Mountains/Hills
- Fencing: Excellent ConditionVinyl
- Restrictions: CC&R's
- Utilities: Electricity ConnectedNatural Gas ConnectedSewer ConnectedWater Connected
- Water: Public
- Sewer: Public Sewer
- Source: California Regional MLS
This listing courtesy of Annette Fraley , SYNERGY ONE REAL ESTATE SVCS.
Monthly Payment
- Principal & Interest $
- Property Taxes $
- Home Insurance $
- VA Funding Fee $