25004 Catkin Street, Corona, CA 92883
- 4 beds |
- 3 baths |
- 2,253 sqft
 Single-Family Home
  Built in 2004
  6,534sqft lot
 2 car garage
  $310/sqft
  Listed 13 days ago
Property Description
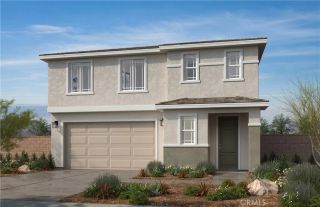
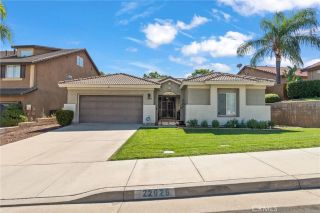
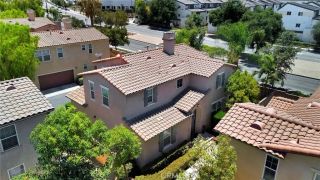
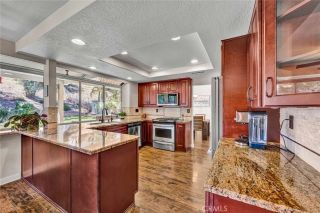
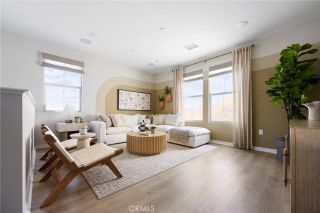
Welcome to 25004 Catkin Street, located in the highly sought-after Sycamore Creek community of Corona! Offering 4 bedrooms, 2.5 bathrooms, approximately 2,253 square feet, and a spacious lot, this home delivers a functional floor plan with plenty of room to entertain inside and out. The main level features separate living and dining spaces along with an open kitchen showcasing granite countertops, a large center island with seating, and ample cabinetry. Just off the kitchen, the family room is centered around a cozy gas fireplace, creating the perfect gathering space. A dedicated laundry room and convenient powder bath complete the first floor. Upstairs, newer vinyl flooring flows throughout, while a built-in office nook provides an ideal space for working or studying from home. The oversized primary suite offers plenty of room to unwind and includes a private ensuite bathroom and huge walk-in closet. Three additional bedrooms and a full bathroom complete the second floor. Step outside to a spacious backyard designed for Southern California living and low-maintenance entertaining, featuring stamped and colored concrete, artificial turf, an outdoor kitchen, and an above-ground spa. The property also offers ample side parking accessed through an oversized 10-foot swinging gate, providing additional flexibility and usable space. A neighborhood park with a tot lot is just steps away. Sycamore Creek residents enjoy an impressive collection of amenities including pools, sports parks, tennis courts, a fitness center, clubhouse, and scenic trails. Conveniently located near Todd Aca
- Listing Status:
- Active
- Date Added:
- September 8, 2026
- Data Last Updated:
- September 22, 2026 at 4:11PM
- Listing Office:
- Oscar Tortola Group Real Estate Services : 951-356-7227
- Listing Agent:
- Guillermo Altamirano : 951-733-1050
- MLS ID:
- IG26196799
- Pool: Association
- Parking: Parking spaces: 2
- General: 2
- HOA Amenities: Outdoor Cooking AreaPicnic AreaPlaygroundBarbecuePool85.0Monthly
- Originating MLS: California Regional MLS
- County: Riverside
- Zoning: 290450037
- View: Mountains/Hills
- Water: Public
- Sewer: Public Sewer
- Source: California Regional MLS
This listing courtesy of Guillermo Altamirano , Oscar Tortola Group Real Estate Services
Monthly Payment
- Principal & Interest $
- Property Taxes $
- Home Insurance $
- VA Funding Fee $

 New - 3 days ago