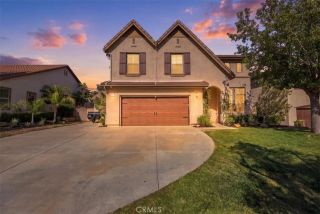
135 Custer Circle, Corona, CA 92881
- 5 beds |
- 3 baths |
- 2,851 sqft
 Single-Family Home
 Built in 2001
 0.25acre lot
 3 car garage
 $386/sqft
 Listed 8 days ago
Property Description
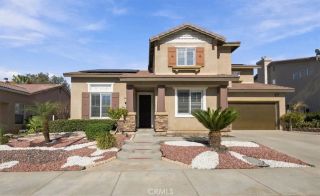
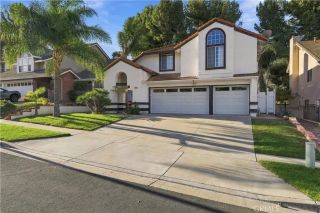
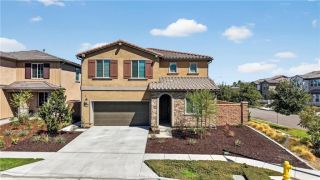
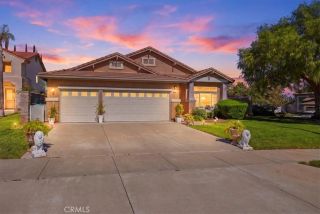
Stunning 5 Bedroom Home with Resort-Style Pool, Spa & Mountain Views! Welcome to this beautiful 5- bedroom 3 bathroom home, ideally situated on a corner lot at the end of a cul-de-sac. Offering spacious living areas, desirable indoor- outdoor living, and a spectacular private yard, this home is designed for both comfortable everyday living and entertaining. The thoughtfully designed floor plan includes a convenient downstairs bedroom featuring a built-in Murphy Bed, perfect for guests, a home office, or flexible living space. The inviting family room features a cozy fireplace and built in cabinetry with shelving, while the separate living room offers elegant French doors opening to the front porch. The large kitchen is well appointed with a gas range, built in microwave, dishwasher, refrigerator, and breakfast bar, providing plenty of space for meal preparation and casual dining. An adjoining dining room offers the perfect setting for family meals and gathering, with French doors opening to the expansive backyard. Upstairs, the spacious primary suite serves as a private retreat, featuring an en-suite bathroom with dual-sink vanity, separate soaking tub, walk-in shower, and on oversized walk-in closet. Step outside onto the private deck and enjoy direct access to the backyard via it's own staircase. The backyard is truly an entertainer's paradise. Enjoy a private swimming pool with a beach style entry, a relaxing spa, an impressive rock water slide that brings resort-style fun right to your home. A large grassy area provides additional space for outdoor activities. Additiona
- Listing Status:
- Active
- Date Added:
- October 16, 2026
- Data Last Updated:
- October 24, 2026 at 12:12AM
- Listing Office:
- Huntington Beach Realty Inc : 714-960-8541
- Listing Agent:
- Kimberly Myszka : 949-533-8018
- MLS ID:
- OC26224142
- General: Private Below GroundHeatedPrivate
- Pool: Below GroundPrivateHeated
- Parking: Direct Garage AccessGarageGarage - Three DoorParking spaces: 3
- Roofing: Tile/ClaySpanish Tile
- General: 2
- HOA Amenities: Call for Rules123.0Monthly
- Originating MLS: California Regional MLS
- County: Riverside
- Zoning: 114601009
- View: Mountains/Hills
- Utilities: Cable AvailableElectricity AvailableNatural Gas AvailableWater Available
- Water: Public
- Sewer: Public Sewer
- Source: California Regional MLS
This listing courtesy of Kimberly Myszka , Huntington Beach Realty Inc
Monthly Payment
- Principal & Interest $
- Property Taxes $
- Home Insurance $
- VA Funding Fee $

 New - 2 days ago