13956 Moqui, Corona, CA 92883
- 4 beds |
- 3 baths |
- 2,794 sqft
 Single-Family Home
  Built in 2001
  6,970sqft lot
 4 car garage
  $295/sqft
  Listed 17 days ago
Property Description
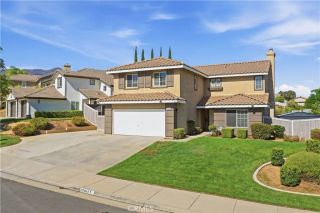
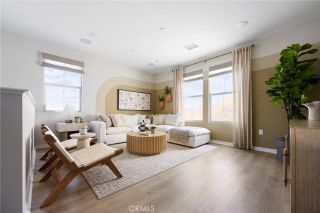
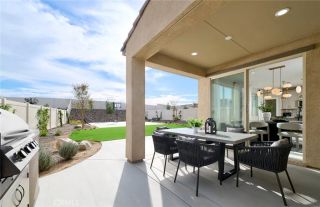
***POOL + VIRTUALLY NO ELECTRIC BILL**Welcome to one of the most sought-after floor plans in Horsethief Canyon Ranch, offering nearly 2,800 sq ft, beautiful mountain views and the kind of space that is increasingly hard to find. Great curb appeal and a 4-car tandem garage set the stage, while newer upstairs windows, plantation shutters and wood blinds, a highly favorable solar lease with approximately 10 years remaining and virtually no electric bill add tremendous value especially for a home of this size with a pool. Inside, the layout was designed for both everyday living and flexibility. Featuring a formal living and dining room providing dedicated spaces for gathering and entertaining, the kitchen features granite countertops, a large center island, abundant cabinetry and opens directly to the family room with fireplace. A full bedroom and bathroom downstairs creates an ideal setup for multi-generational living, overnight guests or a private workspace, with a separate downstairs laundry room nearby. Upstairs is where this floor plan really stands apart. An oversized bonus room offers endless possibilities home office, homeschool room, gym, media room, playroom, guest space or a combination of several. Generously sized secondary bedrooms provide even more room, while the spacious primary suite feels like its own retreat. Step onto the private balcony and take in breathtaking mountain views, then enjoy a primary bath complete with dual vanities, separate soaking tub and shower. The backyard brings it all together and is ready for Southern California living. A sparkling po
- Listing Status:
- Active
- Date Added:
- September 17, 2026
- Data Last Updated:
- September 22, 2026 at 7:12PM
- Listing Office:
- Re/Max Top Producers :
- Listing Agent:
- Jennifer Larson : 951-533-4953
- MLS ID:
- IG26194551
- General: PrivatePrivate Below Ground
- Pool: Below GroundPrivate
- Parking: Direct Garage AccessGarageGarage - Three DoorGarage Door OpenerTandemParking spaces: 4
- Roofing: ConcreteTile/Clay
- General: 2
- HOA Amenities: Banquet FacilitiesBarbecueBilliard RoomBocce Ball CourtGym/Ex RoomHiking TrailsMeeting RoomOther CourtsOutdoor Cooking AreaPicnic AreaPlaygroundPoolSecurityExterior Bldg MaintenanceSecurity120.0Monthly
- Originating MLS: California Regional MLS
- County: Riverside
- Zoning: 393442020
- View: Mountains/Hills
- Fencing: Wood
- Restrictions: CC&R's
- Utilities: Electricity ConnectedSewer Connected
- Water: Public
- Sewer: Public Sewer
- Source: California Regional MLS
This listing courtesy of Jennifer Larson , Re/Max Top Producers
Monthly Payment
- Principal & Interest $
- Property Taxes $
- Home Insurance $
- VA Funding Fee $

 New - 42 minutes ago