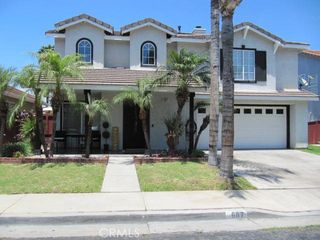
145 Buckthorn, Corona, CA 92881
- 3 beds |
- 3 baths |
- 1,896 sqft
 Condominium
  Built in 2000
  —— sqft lot
  2 car garage
  $416/sqft
  Listed 1 month ago
Property Description
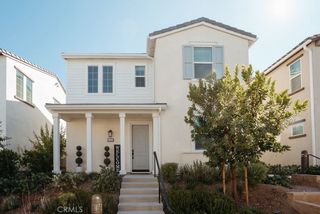
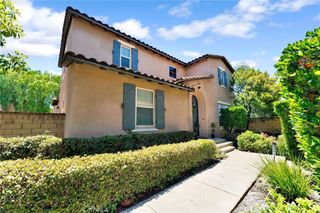
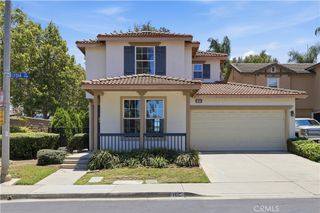
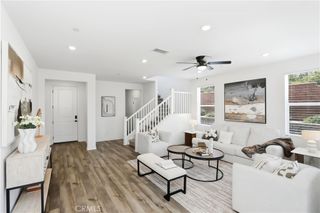
Welcome to 145 Buckthorn Way, a beautifully maintained home nestled in one of South Corona’s most desirable neighborhoods. Offering 3 bedrooms, 2.5 bathrooms, and approximately 1,896 square feet of comfortable living space, this inviting residence combines functionality, style, and an exceptional location. The well-appointed kitchen features granite countertops, stainless steel appliances, ample cabinetry, and generous workspace, making it perfect for both everyday living and entertaining. The spacious floor plan is filled with natural light and provides comfortable living and dining areas designed for modern lifestyles. Upstairs, the generously sized bedrooms offer privacy and comfort, including a relaxing primary suite with an en-suite bath. Step outside to a private backyard retreat, ideal for outdoor dining, gardening, or simply unwinding in a peaceful setting. Conveniently located near top-rated schools, neighborhood parks, hiking and biking trails, and popular shopping and dining destinations, this home also offers easy access to Dos Lagos, The Crossings at Corona, and major commuter routes including the 15 and 91 freeways. With its desirable South Corona location, thoughtful features, and move-in-ready appeal, this is a wonderful opportunity to enjoy the best of Corona living.
- Listing Status:
- Active
- Date Added:
- July 9, 2026
- Data Last Updated:
- August 15, 2026 at 8:17PM
- Listing Office:
- REDFIN : 877-973-3346
- Listing Agent:
- PRADINYA SHASTRI : 877-973-3346
- MLS ID:
- OC26141949

- General: None
- Pool: NoneAssociation
- Parking: Parking spaces: 2
- Roofing: Tile
- General: 2
- HOA Amenities: ManagementOutdoor Cooking AreaBarbecuePlaygroundPoolPet RestrictionsSpa/Hot Tub126.0Monthly
- Originating MLS: CRMLS_CRM
- School District: Corona-Norco Unified
- County: Riverside
- Zoning: 114531012
- View: HillsMountain(s)NeighborhoodTrees/WoodsView
- Fencing: BrickWood
- Water: Public
- Sewer: Public Sewer
- Source: CRMLS_CRM
- Exclusions: https://my.matterport.com/show/?m=oaqTeT26r2r&brand=0
This listing courtesy of PRADINYA SHASTRI , REDFIN
Monthly Payment
- Principal & Interest $
- Property Taxes $
- Home Insurance $
- VA Funding Fee $