4089 Summer Way, Corona, CA 92883
- 4 beds |
- 3 baths |
- 1,805 sqft
 Condominium
  Built in 2023
  2,335sqft lot
 2 car garage
  $396/sqft
  Listed 22 days ago
Property Description
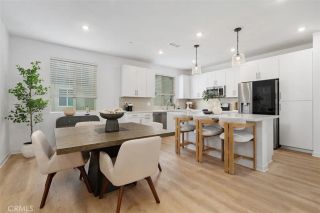
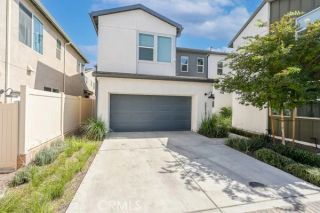
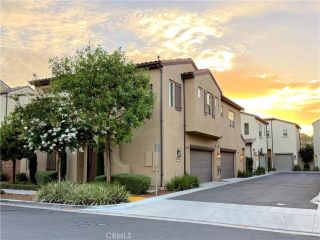
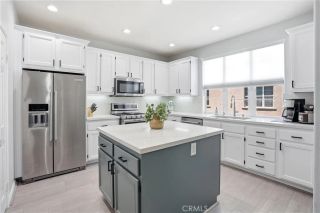
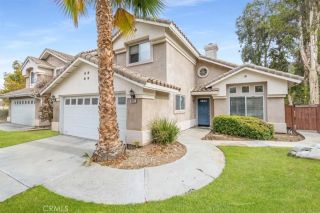
Welcome to 4089 Summer Way! Nestled in the vibrant Bedford community of South Corona, this 4 bed 3 bath detached home was built in 2023 and offers 1,805 sqft of living space on a premium 2,333 sqft lot. Upon entering, you are greeted with abundant natural light pouring in from various windows throughout, an open living room and a spacious dining area with quartz countertops perfect for gatherings. For added comfort and flexibility, there is a bedroom and a full bathroom downstairs, which is just one of the many factors that set this home apart! The home features luxury vinyl flooring, quartz counters in the bathrooms, shutter treatments on the windows and paid off solar panels for added energy efficiency! Step outside into your cozy courtyard that has been beautifully revamped with pebble and paver landscaping, ideal for warm summer nights surrounded by loved ones or for personal unwinding. Your two car garage is attached to the carriage unit behind the home and is equipped with an EV plug. Residents enjoy access to resort-style community amenities, including three swimming pools, two clubhouses, a state-of-the-art fitness center, dog parks, BBQ areas, walking trails, and playgrounds. Ideally located around the corner to eateries, coffee shops, grocery stores, banks, a car wash, and just minutes from shopping centers, the 15 freeway, and Corona schools. This home offers the perfect opportunity for comfort and convenience. Welcome home.
- Listing Status:
- Active
- Date Added:
- July 23, 2026
- Data Last Updated:
- August 15, 2026 at 6:11PM
- Listing Office:
- Kase Real Estate : 949-200-9818
- Listing Agent:
- Viviana Borroel : 714-925-0533
- MLS ID:
- PW26161552
- Pool: Community/Common
- Parking: Parking spaces: 2
- General: 2
- HOA Amenities: PlaygroundPool288.0Monthly
- Originating MLS: California Regional MLS
- County: Riverside
- Zoning: 279571023
- View: N/K
- Water: Public
- Sewer: Public Sewer
- Source: California Regional MLS
This listing courtesy of Viviana Borroel , Kase Real Estate
Monthly Payment
- Principal & Interest $
- Property Taxes $
- Home Insurance $
- VA Funding Fee $

 New - 22 hours ago