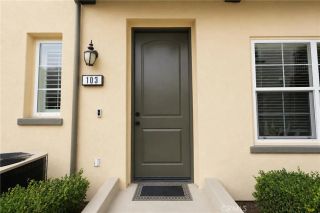
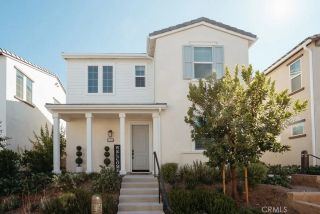
4428 Owens Street 103, Corona, CA 92883
- 3 beds |
- 3 baths |
- 1,775 sqft
 Condominium
  Built in 2010
  —— sqft lot
  2 car garage
  $338/sqft
  Listed 1 month ago
Property Description
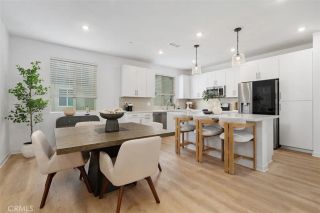
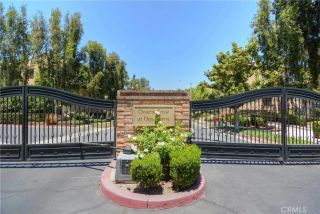
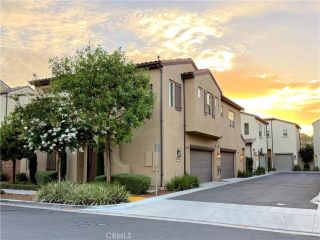
Welcome to this highly upgraded three-bedroom residence in the privately gated community of Owens Cove at Dos Lagos, ideally located just moments from the vibrant Dos Lagos lifestyle center, offering a multitude of premier dining, fantastic shopping, and a variety of entertainment options just a short drive away. Step inside your new home with rich wood-look flooring that flows into a dramatic two-story formal living room, creating an open and inviting ambiance filled with natural light. The beautifully appointed kitchen shines with crisp white cabinetry, gleaming quartz countertops, a convenient center island, a generously sized pantry, topped off with stainless-steel appliancesperfect for both everyday living and entertaining. Adjacent to the kitchen, the spacious dining area offers flexibility for use as a casual family room and opens to a private, intimate balconyideal for relaxing or enjoying morning coffee. The primary suite is a serene retreat, featuring a walk-in closet and a recently updated spa-inspired bath with dual quartz vanities, an oversized shower with dual shower heads, and designer finishes in todays most sought-after tones. Two additional bedrooms and a stylishly updated secondary bathroom complete the well-designed floor plan. Additional highlights include a convenient laundry area on the bedroom level and a two-car garage with exceptional storage capacity. Other desirable amenities included are attractive ceiling fans, efficient soft water/filtration system, and EV charger. Owens Cove residents enjoy outstanding HOA amenities, including a clubhouse, re
- Listing Status:
- Active
- Date Added:
- July 9, 2026
- Data Last Updated:
- August 15, 2026 at 6:11PM
- Listing Office:
- BHHS CA Properties : 714-602-2626
- Listing Agent:
- Carole Geronsin : 714-602-3557
- MLS ID:
- PW26146754
- General: Community/CommonHeatedPrivate Below Ground
- Pool: AssociationBelow GroundFencedGunite
- Parking: Direct Garage AccessGarageGarage - Single DoorGarage Door OpenerParking spaces: 2
- General: 3
- HOA Amenities: Outdoor Cooking AreaPool596.16Monthly
- Originating MLS: California Regional MLS
- County: Riverside
- Zoning: 279483048
- View: N/K
- Restrictions: CC&R's
- Water: Public
- Sewer: Public Sewer
- Source: California Regional MLS
This listing courtesy of Carole Geronsin , BHHS CA Properties
Monthly Payment
- Principal & Interest $
- Property Taxes $
- Home Insurance $
- VA Funding Fee $

 New - 1 day ago