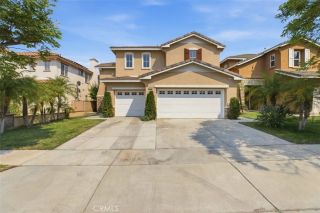
1602 Spyglass Drive, Corona, CA 92883
- 5 beds |
- 4 baths |
- 3,670 sqft
 Single-Family Home
  Built in 2002
  8,276sqft lot
 2 car garage
  $313/sqft
  Listed 12 days ago
Property Description
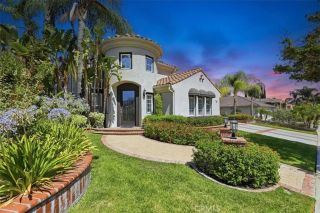
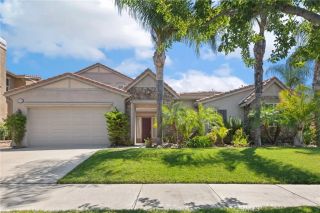
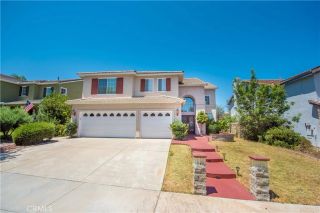
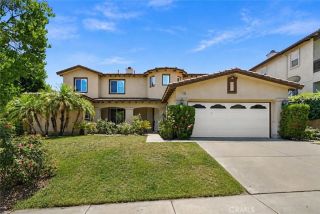
Located in the highly desirable Eagle Glen Community, this stunning executive home is a true entertainers delight and a clear reflection of pride of ownership throughout. Thoughtfully upgraded, the home combines timeless elegance with modern conveniences and a Sparkling Blue Pool. The property features fully PAID OFF SOLAR, enhancing energy efficiency and long-term savings. Inside, the formal living room welcomes you with soaring high ceilings and abundant natural light. Plantation shutters throughout the home provide a refined, cohesive finish.. The family room offers a fireplace and mantel, beautiful views of the pool and flows effortlessly into the expansive kitchen and breakfast nook. The kitchen is well appointed with new appliances including a Slide in Range, microwave, mini-fridge, and dishwasher. A nice spacious laundry room, complemented by an additional bonus pantry/closet for exceptional storage. The breakfast nook and family room both open to the backyard while the breakfast nook also features additional cabinetry. A downstairs bedroom and full bathroomprovide flexibility for guests, multigenerational living, or a private workspace. Upstairs, the luxurious primary suite is a true retreat. The spa-inspired primary bathroom includes a vanity area, dual sinks, a large soaking tub, separate shower, and a custom built-in closet. Additional bedrooms include one with an en-suite bathroom and another with a Jack-and-Jill bath, along with a spacious loft and a smaller office or play area. The backyard is designed for exceptional entertaining and everyday enjoyment, featu
- Listing Status:
- Active
- Date Added:
- July 30, 2026
- Data Last Updated:
- August 12, 2026 at 4:11AM
- Listing Office:
- REALTY MASTERS & ASSOCIATES : 909-303-4500
- Listing Agent:
- AMANDA RIOS : 909-477-9359
- MLS ID:
- IV26166291
- Pool: Below GroundPrivate
- Parking: Parking spaces: 2
- General: 2
- HOA Amenities: Other/Remarks115.0Monthly
- Originating MLS: California Regional MLS
- County: Riverside
- Zoning: 282501035
- View: BluffNeighborhood
- Water: Public
- Sewer: Public Sewer
- Source: California Regional MLS
This listing courtesy of AMANDA RIOS , REALTY MASTERS & ASSOCIATES
Monthly Payment
- Principal & Interest $
- Property Taxes $
- Home Insurance $
- VA Funding Fee $

 New - 1 day ago