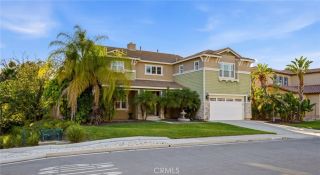
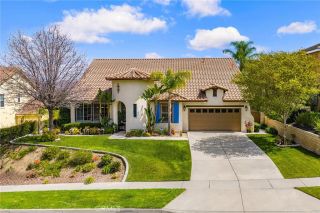
1696 Tamarron, Corona, CA 92883
- 5 beds |
- 4 baths |
- 3,584 sqft
 Single-Family Home
  Built in 2002
  9,583sqft lot
 2 car garage
  $321/sqft
  Listed 1 day ago
Property Description
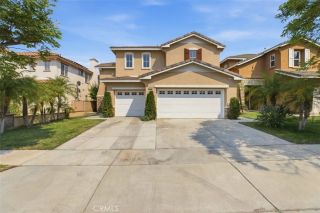
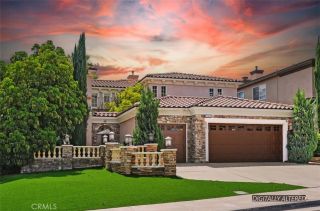
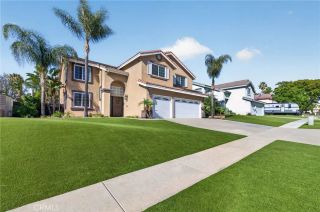
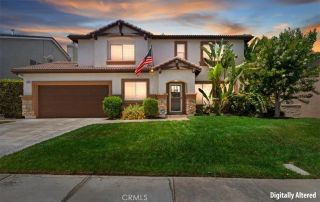
EAGLE GLEN grand executive two-story family home offering nearly 3,600 square feet with low HOA and low taxes! This beautiful 4-bedroom, 3-bath home features a spacious, open floor plan with potential for a 5th and even 6th bedroom, making it ideal for growing families or multi-generational living. Fresh interior and exterior paint, an oversized kitchen, and a private backyard with no rear neighbors create a home designed for both everyday comfort and entertaining. The main level includes a full bedroom and adjacent bathroom, perfect for guests or potential mother-in-law quarters, along with a dedicated office that could serve as an additional bedroom (negotiable with the sale). Upon entry, soaring ceilings, abundant natural light, and a sweeping staircase create an impressive first impression. The oversized kitchen is finished with natural wood cabinetry, granite countertops, and opens seamlessly to the spacious family room and adjacent dining area. Upstairs, the oversized primary suite features a private retreat, spacious ensuite bathroom, and a large walk-in closet with custom built-ins. Two additional guest bedrooms are complemented by a generous central loft that could also be converted into another bedroom if desired (negotiable with the sale). Step outside through the rear kitchen door to the private backyard featuring a large covered patio, lush lawn, and mature greenery providing privacy with no rear neighborsan ideal setting for entertaining or relaxing with family. Conveniently located within walking distance to parks, schools, and Eagle Glen Golf Club, and just
- Listing Status:
- Active
- Date Added:
- July 27, 2026
- Data Last Updated:
- July 29, 2026 at 7:11AM
- Listing Office:
- Blue Jay Realty : 951-430-3690
- Listing Agent:
- Jensen Kierulff : 951-310-1289
- MLS ID:
- SW26163396
- Style: Traditional
- Pool: N/K
- Parking: Parking spaces: 2
- Roofing: Tile/Clay
- General: 2
- HOA Amenities: Picnic AreaPlaygroundSport CourtExterior Bldg Maintenance115.0Monthly
- Originating MLS: California Regional MLS
- County: Riverside
- Zoning: 279440004
- View: Mountains/Hills
- Fencing: Wrought Iron
- Restrictions: CC&R's
- Utilities: Electricity ConnectedNatural Gas ConnectedSewer ConnectedWater Connected
- Water: Public
- Sewer: Public Sewer
- Source: California Regional MLS
This listing courtesy of Jensen Kierulff , Blue Jay Realty
Monthly Payment
- Principal & Interest $
- Property Taxes $
- Home Insurance $
- VA Funding Fee $