1660 Alamitos, Corona, CA 92881
- 5 beds |
- 6 baths |
- 5,242 sqft
 Single-Family Home
  Built in 2003
  0.53acre lot
 4 car garage
  $419/sqft
  Listed 1 month ago
Property Description
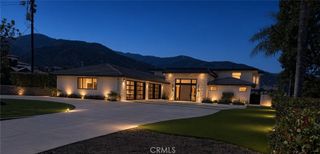
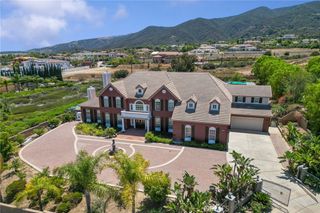
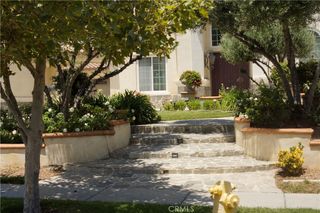
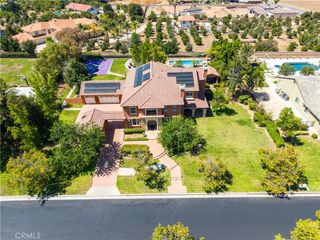
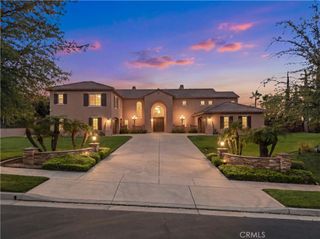
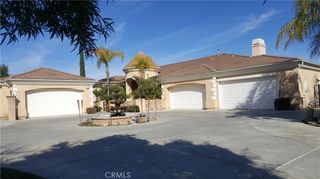
Gorgeous Tuscan Style Amber hill Estate home is located above the beautiful of South Corona. SOLAR-Powered W/55 panels, This prestigious home features 5 Bedrooms plus office & 6 Bathrooms & 4 car garage. New outside paint. The front entry welcomes you into a courtyard like setting & features a 2 tier water fountain with an iron gate front entry. Upon entering the home your eyes are drawn to the high ceilings & columns that surround the entries foyer. Crown molding and trey vaulted ceilings throughout the entire home. Retreat Master bedroom w/fireplace. Stunning formal living room and dining room, custom fireplace, wood flooring, w/ travertine accents, Ventilations Cooling system. Open concept cookers kitchen/ dining room/ family room/ game room/ & bar has a full view of the backyard & is perfect for entertaining. Kitchen has all stainless steel appliances, double ovens, stove top w/grill, double dishwashers, sub zero refrigerator, granite counter tops, oversized center island w/prep sink, pantry, w/elegant back splash. Family room with built-in entertainment/bookcase unit & fireplace. Separate grand office room w/French doors. Breathtaking backyard with a Salt water pool, waterfall, and in ground spa. Newer Water softer, Two car charges ( one inside garage & one outside in drive way). Large covered private patio with fire pit, fireplace, BBQ & sitting area. This luxurious home is a must see! Pictures coming soon
- Listing Status:
- Active
- Date Added:
- August 12, 2026
- Data Last Updated:
- October 10, 2026 at 6:16AM
- Listing Office:
- National Realty Group : 951-684-7283
- Listing Agent:
- Helen Mohseni : 714-803-9776
- Contact:
- 714-803-9776
- MLS ID:
- IG26176193

- General: LightingHeatedIn GroundPrivate
- Other Structures: WoodPatioCoveredOpen
- Pool: FilteredGas HeatIn GroundPrivateSalt Water
- Parking: ConcreteDirect AccessDrivewayGarage Faces FrontGarageParking spaces: 8
- Windows: Double Pane WindowsENERGY STAR Qualified WindowsInsulated WindowsTinted Windows
- General: 1
- HOA Amenities: Call for RulesMaintenance Grounds70.0Monthly
- Originating MLS: CRMLS_CRM
- School District: Corona-Norco Unified
- County: Riverside
- Zoning: 116260007
- View: NeighborhoodPoolView
- Utilities: Natural Gas Available
- Water: Public
- Sewer: Public Sewer
- Source: CRMLS_CRM
This listing courtesy of Helen Mohseni , National Realty Group
Monthly Payment
- Principal & Interest $
- Property Taxes $
- Home Insurance $
- VA Funding Fee $