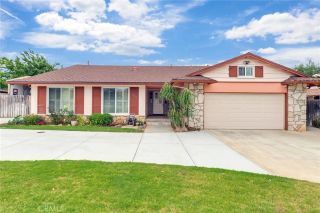
1791 Moccasin Trail Circle, Corona, CA 92882
- 5 beds |
- 3 baths |
- 2,065 sqft
 Single-Family Home
  Built in 1989
  6,098sqft lot
 2 car garage
  $407/sqft
  Listed 1 day ago
Property Description
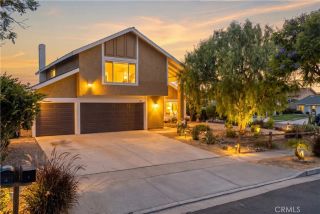
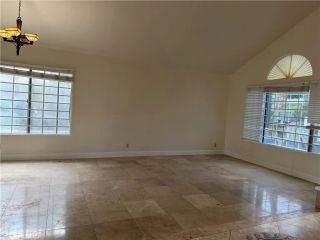
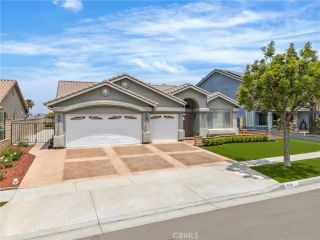
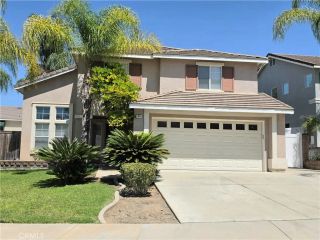
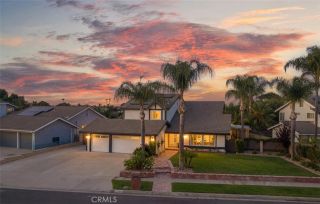
Welcome to an extraordinary opportunity in the highly sought-after Crown Ridge community, perfectly situated on a quiet cul-de-sac and offering some of the most breathtaking mountain and city lights views Corona has to offer. From sunrise over the mountains to twinkling evening lights, every day feels like a retreat. From the moment you arrive, you'll appreciate the exceptional curb appeal with a lush, water-wise turf front yard, set within what many consider to be the premier front-yard neighborhood in Corona, where pride of ownership is evident at every turn. Inside, you'll discover a beautifully updated interior highlighted by luxury laminate vinyl flooring and a stunning gourmet kitchen designed to impress. Featuring stainless steel Bosch appliances, custom cabinetry, elegant countertops, and a designer backsplash, this space seamlessly blends style and functionality, making it the heart of the home. The spacious primary suite is your own private sanctuary, complete with an exclusive view deck where you can unwind with a morning coffee or evening glass of wine while taking in the panoramic mountain and sparkling city lights below. Step outside to an entertainer's backyard featuring a relaxing swim spa, ideal for year-round enjoyment, including convenient additional side parking for anything that fits and does not show above the gate. Combining spectacular views, thoughtful upgrades, an unbeatable cul-de-sac location, and the charm of the coveted Crown Ridge neighborhood, this is more than just a homeit's a lifestyle. Homes with this combination of scenery, amenities, an
- Listing Status:
- Active
- Date Added:
- July 7, 2026
- Data Last Updated:
- July 9, 2026 at 8:13PM
- Listing Office:
- Keller Williams Realty : 951-271-3000
- Listing Agent:
- Dustin Sweeter : 714-514-5004
- MLS ID:
- IG26106520
- General: Above GroundHeatedPrivate
- Style: Traditional
- Pool: N/K
- Parking: GarageParking spaces: 4
- Roofing: Tile/Clay
- General: 2
- HOA Amenities: Other/Remarks130.0Monthly
- Originating MLS: California Regional MLS
- County: Riverside
- Zoning: 103380032
- View: Mountains/HillsCity Lights
- Fencing: Vinyl
- Restrictions: CC&R's
- Utilities: Electricity ConnectedNatural Gas ConnectedSewer ConnectedWater Connected
- Water: Public
- Sewer: Public Sewer
- Source: California Regional MLS
This listing courtesy of Dustin Sweeter , Keller Williams Realty
Monthly Payment
- Principal & Interest $
- Property Taxes $
- Home Insurance $
- VA Funding Fee $

 New - 3 hours ago