990 Queensdale Ave, Corona, CA 92878
- 4 beds |
- 3 baths |
- 1,987 sqft
 Single-Family Home
  Built in 1981
  10,019sqft lot
 3 car garage
  $428/sqft
  Listed 18 hours ago
Property Description
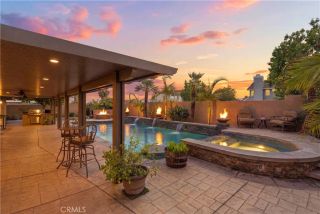
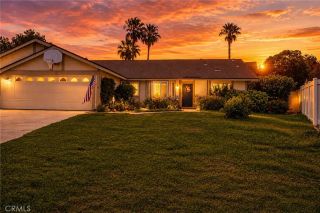
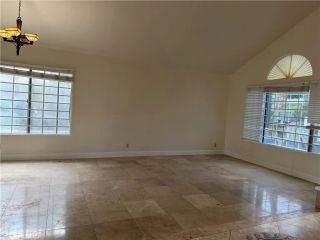
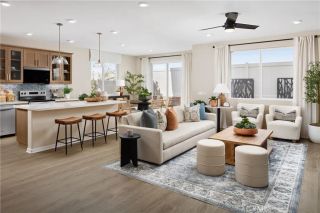
Set on a large corner lot in the established Eastvale community of Corona-Norco, this two-story pool home combines 1,987 square feet of upgraded living space with the kind of outdoor setting Southern California buyers look for. Four bedrooms, two and a half baths, and a rare three-car attached garage sit on a 10,019 square foot lot with mountain views, no HOA, and no Mello-Roos. Refreshed and remodeled in 2023, the interior feels bright and current. Vaulted cathedral ceilings open up the main living area, anchored by a fireplace and finished with newer flooring throughout. Picture windows at the front of the home and in the kitchen pull in natural light and frame the views. The upgraded kitchen brings the heart of the home current, ready for everyday cooking and entertaining. Updated double-pane windows and doors improve comfort and efficiency across both levels, and a whole-house attic fan keeps the home cool through the warmer months alongside central air. The backyard is the standout. A built-in pool and spa with an updated filter and heater sit within custom landscaping designed for privacy and easy enjoyment. A private fruit orchard adds orange, avocado, peach, and apple trees, and a dedicated dog kennel makes the space work for the whole household. The three-car garage adds room for vehicles, storage, or a workshop. Located in the Corona-Norco Unified School District near Auburndale Intermediate, the home is close to parks, the community center, shopping, dining, and freeway access for an easy Inland Empire commute. With a built-in pool and spa, mountain views, a frui
- Listing Status:
- Active
- Date Added:
- July 7, 2026
- Data Last Updated:
- July 9, 2026 at 7:11PM
- Listing Office:
- Compass : 949-546-6260
- Listing Agent:
- Darren Shepherd : 949-353-9494
- MLS ID:
- OC26147627
- General: PrivatePrivate Below Ground
- Style: Traditional
- Pool: Below GroundDiving BoardPrivate
- Parking: GarageGarage - Two DoorParking spaces: 5
- Roofing: Flat Tile
- General: StuccoWood2
- HOA Amenities: 0.0
- Originating MLS: California Regional MLS
- County: Riverside
- Zoning: 119412001
- View: Mountains/HillsOther/RemarksCity Lights
- Fencing: Wood
- Utilities: Electricity ConnectedNatural Gas ConnectedSewer ConnectedWater Connected
- Water: Public
- Sewer: Public Sewer
- Source: California Regional MLS
This listing courtesy of Darren Shepherd , Compass
Monthly Payment
- Principal & Interest $
- Property Taxes $
- Home Insurance $
- VA Funding Fee $

 New - 19 hours ago