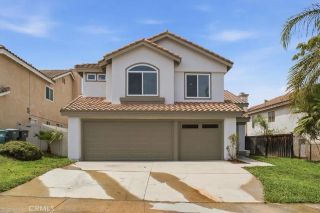
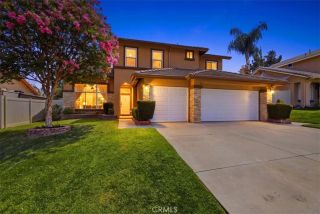
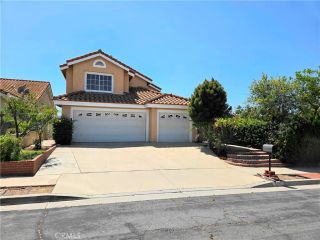
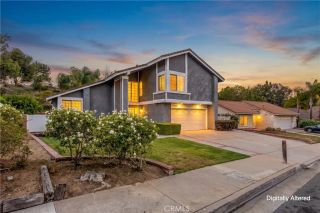
1871 Garretson, Corona, CA 92879
- 5 beds |
- 4 baths |
- 2,121 sqft
 Single-Family Home
  Built in 1965
  9,148sqft lot
 2 car garage
  $375/sqft
  Listed 15 days ago
Property Description
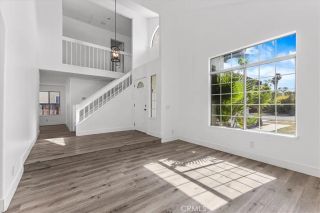
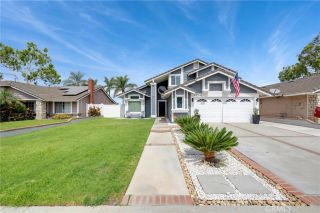
Endless Potential in a Spacious Split-Level Home! Offered for the first time in over 40 years, this spacious home presents an incredible opportunity to create the home you've always envisioned. The flexible split-level floor plan features two primary suites, oversized bedrooms, multiple living areas, and a versatile hobby room, offering plenty of space for a variety of lifestyles. The kitchen features granite countertops, abundant cabinetry, stainless steel double ovens, a center island, and opens to the dining area. The thoughtful layout provides separation between living spaces while offering a comfortable flow throughout the home. Step outside to an expansive backyard designed for entertaining and enjoying Southern California living. Highlights include a pool replastered in 2020, mature lemon, orange, and grapefruit trees, a fenced garden area, storage shed, an oversized deck, and a charming brick staircase leading to the lower yard and pool area. Major improvements include a full home repipe completed in 2026, leased solar with battery backup, and updated pool equipment. Conveniently located near shopping, schools, Kaiser Permanente, Corona Regional Medical Center, and commuter routes, this property offers an exceptional opportunity to update, personalize, and make it your own in an established Corona neighborhood.
- Listing Status:
- Active
- Date Added:
- July 30, 2026
- Data Last Updated:
- August 15, 2026 at 8:12PM
- Listing Office:
- Coldwell Banker Associate Brok : 951-679-8844
- Listing Agent:
- Amy Beckum : 909-234-8984
- MLS ID:
- IG26165803
- General: Private
- Pool: Below GroundPrivate
- Parking: GarageGarage - Three DoorParking spaces: 5
- Roofing: Wood
- General: 3
- HOA Amenities: 0.0
- Originating MLS: California Regional MLS
- County: Riverside
- Zoning: 111101020
- View: Valley/CanyonPoolNeighborhoodCity Lights
- Fencing: Wrought IronWood
- Utilities: Electricity ConnectedNatural Gas ConnectedPhone AvailableSewer ConnectedWater Connected
- Water: Public
- Sewer: Public Sewer
- Source: California Regional MLS
This listing courtesy of Amy Beckum , Coldwell Banker Associate Brok
Monthly Payment
- Principal & Interest $
- Property Taxes $
- Home Insurance $
- VA Funding Fee $

 New - 4 hours ago