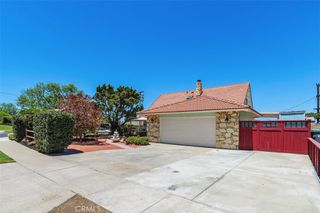
2163 Thyme, Corona, CA 92879
- 4 beds |
- 3 baths |
- 2,555 sqft
 Single-Family Home
  Built in 1990
  6,098sqft lot
 3 car garage
  $342/sqft
  Listed 23 days ago
Property Description
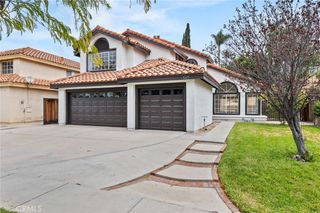
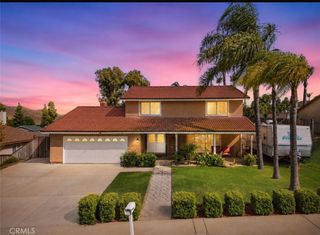
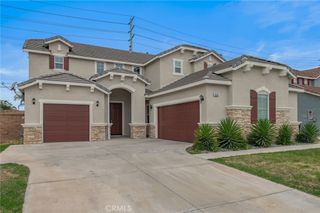
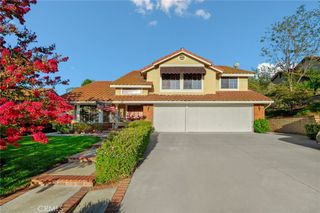
Welcome to 2163 Thyme Drive, a beautifully maintained home where pride of ownership shines throughout. Offering 4 bedrooms, 2.5 bathrooms, and approximately 2,555 square feet of living space, this residence features soaring ceilings, abundant natural light, and a highly desirable first-floor primary suite with an updated spa-inspired bathroom. The meticulously landscaped grounds are truly special, showcasing multiple plumeria trees, a lychee tree, bitter melon, and countless other mature plants lovingly cared for over the years. Detailed maintenance records further highlight the exceptional care this home has received. Complete with a 3-car garage, mountain views, and convenient access to the 15, 91, and 60 freeways, this home is ideally located near parks, schools, shopping, dining, and golf courses. Move right in and enjoy, or add your own personal touches to make it your own. Opportunities to own a home this well cared for is rare.
- Listing Status:
- Active
- Date Added:
- July 10, 2026
- Data Last Updated:
- July 29, 2026 at 4:18PM
- Listing Office:
- Pacific Sotheby's Int'l Realty : 714-587-2408
- Listing Agent:
- Sean Stanfield : 7144213377
- MLS ID:
- OC26149763

- General: Awning(s)
- Style: MediterraneanSpanish
- Other Structures: Wrap AroundConcretePatio
- Pool: None
- Parking: ConcreteDoor-MultiDrivewayDriveway Up Slope From StreetGarage Faces FrontGarageParking spaces: 6
- Roofing: Clay
- Windows: Bay Window(s)Double Pane WindowsShutters
- General: DrywallStucco2Slab
- Road/Access: City Street
- HOA Amenities: 0.0
- Originating MLS: CRMLS_CRM
- School District: Corona-Norco Unified
- County: Riverside
- Zoning: 123372021
- View: None
- Fencing: BlockStucco WallWrought Iron
- Utilities: Cable ConnectedElectricity ConnectedNatural Gas ConnectedSewer ConnectedWater Connected
- Water: Public
- Sewer: Public Sewer
- Source: CRMLS_CRM
This listing courtesy of Sean Stanfield , Pacific Sotheby's Int'l Realty
Monthly Payment
- Principal & Interest $
- Property Taxes $
- Home Insurance $
- VA Funding Fee $

 New - 1 day ago