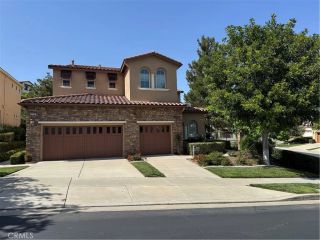
23803 La Posta Court, Corona, CA 92883
- 2 beds |
- 2 baths |
- 2,051 sqft
 Condominium
  Built in 2007
  —— sqft lot
  2 car garage
  $293/sqft
  Listed 1 month ago
Property Description
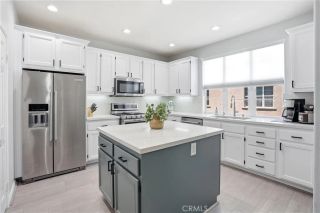
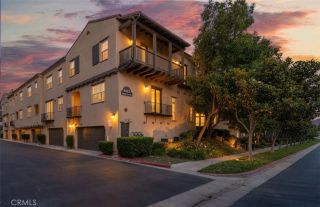
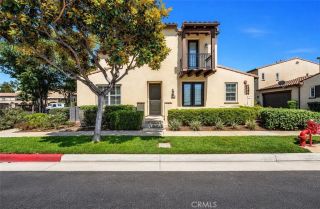
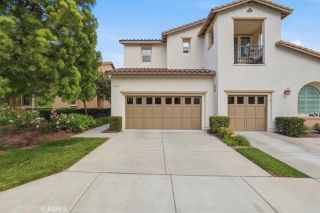
Welcome to Trilogy at Glen Ivy, one of Southern Californias premier 55+ gated resort communities, where luxury, comfort, and an active lifestyle come together. This beautifully maintained two-story home offers over 1,900 square feet of thoughtfully designed living space, featuring 2 spacious bedrooms, 2 bathrooms, and the rare convenience of a private in-home elevator for effortless access between levels. Built in 2007 and impeccably cared for, the home showcases a bright, open floor plan with tile and wood flooring, elevator, generous living spaces, and picturesque hillside views that create a peaceful setting to enjoy every day. The attached garage, additional driveway parking, and low-maintenance design make this home ideal for full-time living or a seasonal retreat. Residents of Trilogy at Glen Ivy enjoy world-class amenities, including an 18-hole championship golf course, indoor and outdoor pools, a state-of-the-art fitness center, tennis and pickleball courts, walking and biking trails, clubhouse, ballroom, library, arts and crafts studios, caf, countless social clubs, and a full calendar of activities designed for an active and vibrant lifestyle. Conveniently located near shopping, dining, medical facilities, and easy freeway access, this exceptional home offers the perfect opportunity to enjoy resort-style living in one of Coronas most sought-after active adult communities. HOA dues include front and side landscaping, exterior building painting, roof repairs, street cleaning, access to community services and amenities, and additional common-area maintenance.
- Listing Status:
- Active
- Date Added:
- July 9, 2026
- Data Last Updated:
- August 15, 2026 at 7:11PM
- Listing Office:
- Equity Union : 818-989-2000
- Listing Agent:
- Clara Algobia Tarber : 818-512-6264
- MLS ID:
- SR26141186
- General: Community/CommonSee Remarks
- Style: Contemporary
- Pool: Community/CommonExerciseSee RemarksAssociation
- Parking: GarageGarage - Two DoorParking spaces: 2
- Roofing: Other/Remarks
- General: Unknown2
- HOA Amenities: GuardGym/Ex RoomMeeting RoomPets PermittedSport CourtBarbecuePoolSecurityOther/RemarksSecurity584.0Monthly
- Originating MLS: California Regional MLS
- County: Riverside
- Zoning: 290292065
- View: Mountains/HillsOther/Remarks
- Fencing: Other/Remarks
- Water: Other/Remarks
- Sewer: Unknown
- Source: California Regional MLS
This listing courtesy of Clara Algobia Tarber , Equity Union
Monthly Payment
- Principal & Interest $
- Property Taxes $
- Home Insurance $
- VA Funding Fee $

 New - 2 days ago