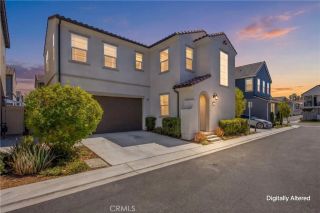
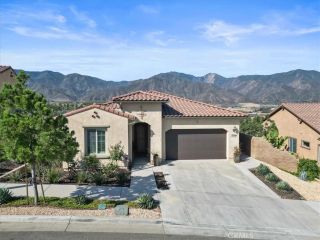
24195 Augusta Drive, Corona, CA 92883
- 2 beds |
- 2 baths |
- 1,552 sqft
 Single-Family Home
  Built in 2006
  4,792sqft lot
 2 car garage
  $412/sqft
  Listed 5 days ago
Property Description
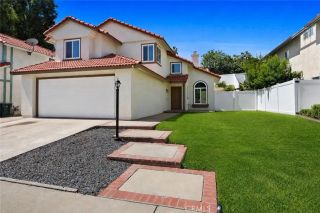
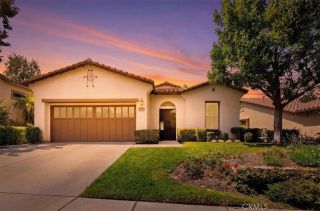
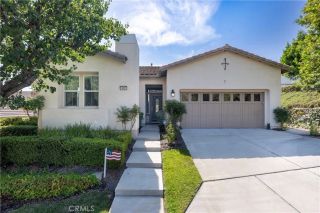
Resort-Style Living Designed for Your Next Chapter... Imagine waking each morning in a home where comfort, convenience, and an active resort lifestyle come together seamlessly. Nestled within the prestigious 55+ community of Trilogy at Glen Ivy, this beautifully maintained single-story residence offers 2 bedrooms, 2 bathrooms, and 1,552 square feet of thoughtfully designed living space that invites you to relax, entertain, and enjoy every day. Step inside to discover warm wood flooring that flows through the kitchen, living room, and hallways, creating an inviting atmosphere that's both elegant and easy to maintain. The kitchen is enhanced with striking black granite countertops, while the open-concept layout provides the perfect setting for quiet evenings at home or gatherings with family and friends. Outside, the low-maintenance backyard features premium Tiger Turf, allowing you to spend more time enjoying Southern California's beautiful weather and less time on yard work. Side yard gate fencing adds both privacy and functionality. Beyond its attractive finishes, this home has been carefully maintained with valuable updates that offer confidence for years to come, including a HEPA filtration system with UV air purification, updated toilets, new washer valves and clean-out, a new water shutoff valve and pressure regulator, plus a recently serviced HVAC system with a new contactor. Life at Trilogy at Glen Ivy extends far beyond your front door. Enjoy championship golf, resort-style pools, a state-of-the-art fitness center, tennis and pickleball courts, scenic walking trails
- Listing Status:
- Active
- Date Added:
- August 18, 2026
- Data Last Updated:
- August 24, 2026 at 4:13PM
- Listing Office:
- Circa Properties, Inc. : 714-203-6814
- Listing Agent:
- Rance Cooper : 714-222-1805
- MLS ID:
- PW26174513
- Pool: Association
- Parking: Parking spaces: 2
- General: 1
- HOA Amenities: Biking TrailsBilliard RoomBocce Ball CourtControlled AccessGym/Ex RoomHiking TrailsJogging TrackPicnic AreaPool359.0Monthly
- Originating MLS: California Regional MLS
- County: Riverside
- Zoning: 290520051
- View: N/K
- Water: Public
- Sewer: Public Sewer
- Source: California Regional MLS
This listing courtesy of Rance Cooper , Circa Properties, Inc.
Monthly Payment
- Principal & Interest $
- Property Taxes $
- Home Insurance $
- VA Funding Fee $