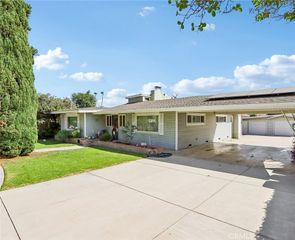
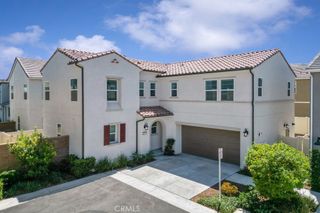
4036 Shada Ln, Corona, CA 92883
- 3 beds |
- 3 baths |
- 1,816 sqft
 Single-Family Home
  Built in 2023
  3,402sqft lot
 2 car garage
  $399/sqft
  Listed 19 days ago
Property Description
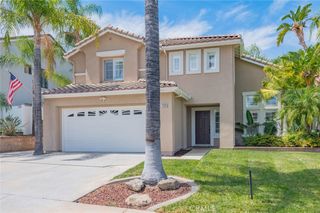
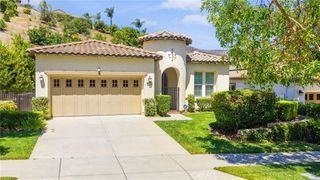
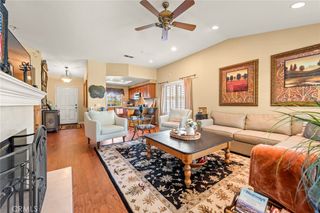
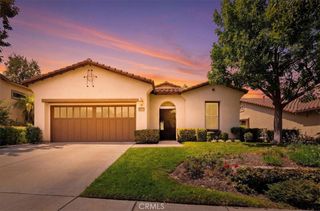
CUSTOM BLACK CABINETRY | DESIGNER-INSPIRED FINISHES | CUSTOM LIGHTING | SPACIOUS UPSTAIRS LOFT | CUSTOM PRIMARY CLOSET Step inside and discover a Bedford home with a style all its own. Bold black cabinetry, custom details and thoughtfully selected finishes create a sophisticated contemporary look that feels both elevated and inviting. Designed with personality beyond the typical builder palette, the home offers a distinctive backdrop for everyday living and entertaining while maintaining the comfort and functionality buyers appreciate. The spacious main level is designed for both comfortable everyday living and entertaining, featuring a large family room, upgraded ceiling fans and a convenient downstairs powder room. The kitchen makes a striking statement with its custom black cabinetry and modern aesthetic, complemented by an included refrigerator and wine refrigerator. Upstairs, a versatile loft provides additional space for a media room, home office, playroom or lounge. The generously sized bedrooms offer excellent storage, including walk-in closets, while framed bathroom mirrors add another polished design detail. The primary suite continues the home’s elevated feel with a custom walk-in closet designed to bring style and organization together. Additional storage in the laundry room adds everyday functionality. Beyond the home, Bedford delivers a resort-inspired South Corona lifestyle with resident amenities including pools, fitness and gathering spaces, parks and trails. Shopping, dining and entertainment are nearby at Bedford Marketplace and Dos Lagos, with convenient access to the I-15. For buyers drawn to newer construction but looking for something with more individuality, this home offers a refreshing departure from the expected with its bold cabinetry, custom details and thoughtfully finished interior.
- Listing Status:
- Active
- Date Added:
- August 19, 2026
- Data Last Updated:
- August 24, 2026 at 6:17PM
- Listing Office:
- Keller Williams Realty : 951-271-3000
- Listing Agent:
- Diana Renee : 714-287-0669
- Contact:
- 714-287-0669
- MLS ID:
- IG26171682

- General: LightingRain GuttersAssociationCommunityIn Ground
- Style: ContemporaryPatio Home
- Other Structures: Patio
- Pool: CommunityHeatedIndoorLapAssociation
- Parking: ConcreteDirect AccessDriveway LevelDoor-SingleGarage Faces FrontGarageGarage Door OpenerPrivateOne SpaceParking spaces: 2
- Roofing: Common RoofTile
- Windows: BlindsDrapesENERGY STAR Qualified WindowsInsulated WindowsScreens
- General: ConcreteStucco2Slab
- Road/Access: Paved
- HOA Amenities: Billiard RoomClubhouseControlled AccessFitness CenterFire PitMaintenance GroundsMeeting RoomManagementOutdoor Cooking AreaBarbecuePicnic AreaPlaygroundPoolRecreation RoomSpa/Hot TubSecurity325.0Monthly
- Originating MLS: CRMLS_CRM
- School District: Corona-Norco Unified
- County: Riverside
- Zoning: 279543002
- View: City LightsView
- Fencing: New ConditionVinyl
- Utilities: Cable AvailableElectricity ConnectedNatural Gas AvailablePhone AvailableSewer ConnectedWater ConnectedPhotovoltaics on GridPhotovoltaics Third-Party OwnedStandard
- Water: Public
- Sewer: Public Sewer
- Source: CRMLS_CRM
- Exclusions: Washer and Dryer
This listing courtesy of Diana Renee , Keller Williams Realty
Monthly Payment
- Principal & Interest $
- Property Taxes $
- Home Insurance $
- VA Funding Fee $

 New - 2 days ago