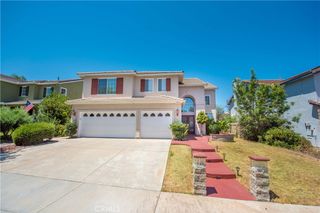
2611 Dakin Drive, Corona, CA 92882
- 5 beds |
- 3 baths |
- 3,251 sqft
 Single-Family Home
  Built in 1997
  7,405sqft lot
 4 car garage
  $363/sqft
  Listed 23 days ago
Property Description
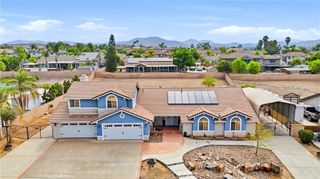
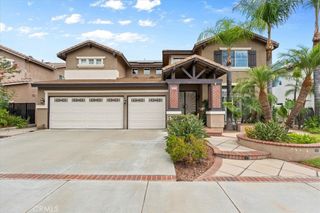
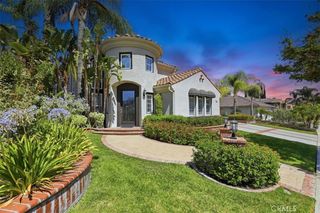
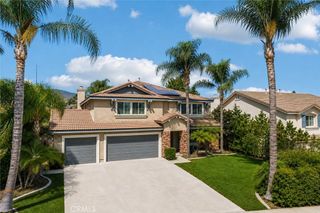
Welcome to this beautifully appointed home in the highly desirable Santiago High School boundaries, nestled in a friendly and welcoming neighborhood. From the moment you arrive, the impressive curb appeal sets the tone for the exceptional features found throughout. Inside, gorgeous travertine flooring flows throughout the downstairs, complemented by plantation-style shutters, blinds, and elegant crown molding. The spacious family room opens seamlessly to the kitchen, creating an inviting space for everyday living and entertaining. The stunning kitchen features granite countertops and backsplash, rich dark cabinetry with decorative glass-front doors, and stainless-steel appliances. Step outside to your private backyard retreat, perfect for enjoying warm summer days. The sparkling pool and spa provide the ideal setting for relaxation, while the built-in gas barbecue island with counter bar makes outdoor entertaining effortless. A convenient downstairs bedroom and bathroom offer flexibility for guests, a home office, or multigenerational living. Upstairs, you'll find an expansive bonus room with endless possibilities—perfect for a game room, media room, home gym, or additional living space. The spacious primary suite features vaulted ceilings, ceiling fans, and an oversized walk-in closet. Gorgeous carpeting extends throughout the upstairs and staircase, adding a fresh, comfortable feel. Additional highlights include a rare four-car garage with a convenient pass-through garage door providing direct access to the backyard. With its desirable location, thoughtful upgrades, spacious layout, and exceptional indoor-outdoor living, this home offers the perfect blend of comfort, style, and functionality.
- Listing Status:
- Active
- Date Added:
- August 15, 2026
- Data Last Updated:
- August 15, 2026 at 5:17PM
- Listing Office:
- Homequest Real Estate : 909-606-0888
- Listing Agent:
- Pauchuan Vermilion : 909-606-0888
- Contact:
- 626-922-5505
- MLS ID:
- TR26177740

- Pool: HeatedIn GroundPrivate
- Parking: Parking spaces: 4
- General: 2
- HOA Amenities: 0.0
- Originating MLS: CRMLS_CRM
- School District: Corona-Norco Unified
- County: Riverside
- Zoning: 113124002
- View: HillsMountain(s)PoolView
- Water: Public
- Sewer: Public Sewer
- Source: CRMLS_CRM
This listing courtesy of Pauchuan Vermilion , Homequest Real Estate
Monthly Payment
- Principal & Interest $
- Property Taxes $
- Home Insurance $
- VA Funding Fee $

 New - 3 days ago