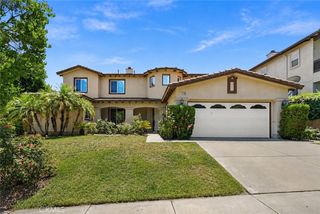
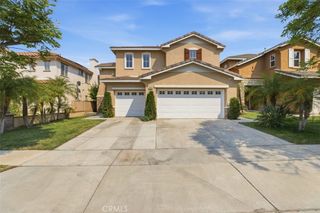
3944 Bennett Avenue, Corona, CA 92883
- 4 beds |
- 3 baths |
- 3,516 sqft
 Single-Family Home
  Built in 2002
  10,454sqft lot
 4 car garage
  $351/sqft
  Listed 14 days ago
Property Description
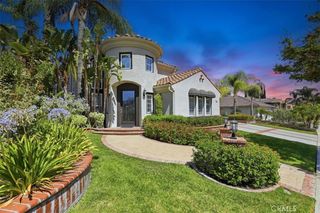
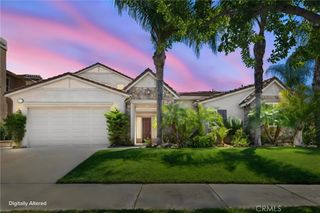
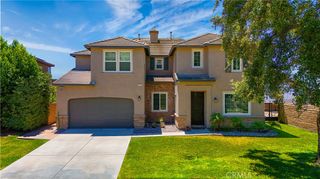
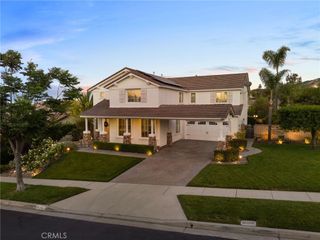
Welcome to this exceptional 4-bedroom, 2.5-bathroom POOL HOME nestled in the highly desirable Eagle Glen community. Offering approximately 3,516 square feet of beautifully designed living space, this impressive residence seamlessly combines comfort, style, thoughtful upgrades, & resort-style outdoor living. At the heart of the home is a spacious, beautifully appointed kitchen featuring stainless steel appliances, a large center island, granite countertops, a walk-in pantry, & abundant cabinetry. The kitchen opens effortlessly to the inviting family room, where rich vinyl wood flooring, a striking decorative stone accent wall, & a cozy fireplace create a warm & welcoming atmosphere. Separate living & dining areas provide additional flexibility for both everyday living & entertaining. A convenient downstairs powder room & dedicated laundry room complete the main level. Upstairs, a generous loft with another beautiful stone accent wall provides versatile space for a home office, media area, or additional living space. The spacious secondary bedrooms offer comfort & functionality, while the upgraded guest bathroom adds an elegant touch. The luxurious primary suite is a private retreat, featuring a relaxing en-suite bathroom with dual vanities, a spa tub, separate shower, & a large walk-in closet with custom built-ins. Step outside & experience your own private backyard oasis. The beautifully landscaped grounds feature mature palm trees, a sparkling rock pool & enclave spa with waterfalls & slide, a gazebo, outdoor fireplace, & built-in BBQ island—creating an ideal setting for entertaining guests, relaxing with family, & enjoying the best of Southern California outdoor living. Recent upgrades include a new LENNOX HVAC SYSTEM(2025), SOLAR SYSTEM(2024), GOOGLE NEST THERMOSTATS(2024), POOL PUMP & SALT CELL(2024), FRENCH DOORS(2024), VINYL FENCE(2025), & DISHWASHER(2026). Additional features include a Ring doorbell, crown molding, plantation shutters throughout, ceiling fans, recessed lighting & a spacious 4-car tandem garage with epoxy flooring & an EV charger outlet. Enjoy the added benefits of a LOW HOA fee & NO Mello-Roos, along with a convenient location near premier shopping, dining, entertainment, & major transportation routes, including easy access to the 15 & 91 freeways. This exceptional Eagle Glen home offers the perfect blend of luxury, comfort, modern upgrades, & resort-style living. Don't miss the opportunity to make this stunning property your own!
- Listing Status:
- Active
- Date Added:
- August 14, 2026
- Data Last Updated:
- August 15, 2026 at 3:19PM
- Listing Office:
- Jason Mitchell Real Estate California, Inc. : 310-720-6627
- Listing Agent:
- Andrea Barquero : 714-402-8102
- Contact:
- 714-402-8102
- MLS ID:
- PW26168288

- General: BarbecueGazeboHeatedIn GroundPrivate
- Style: Modern
- Other Structures: GazeboPorchFront PorchConcrete
- Pool: HeatedIn GroundPebblePrivateSalt WaterTileWaterfall
- Parking: ConcreteDoor-MultiDirect AccessDriveway LevelDrivewayGarageTandemParking spaces: 4
- Roofing: Slate
- Windows: Double Pane WindowsPlantation ShuttersScreens
- General: 2Slab
- Road/Access: City Street
- HOA Amenities: Maintenance GroundsManagement115.0Monthly
- Originating MLS: CRMLS_CRM
- School District: Corona-Norco Unified
- County: Riverside
- Zoning: 279352034
- View: PoolView
- Fencing: VinylWoodWrought Iron
- Utilities: Electricity AvailableElectricity ConnectedNatural Gas AvailableNatural Gas ConnectedSewer AvailableSewer ConnectedWater AvailableWater Connected
- Water: Public
- Sewer: Public Sewer
- Source: CRMLS_CRM
- Exclusions: RefrigeratorWasher and Dryer Machines
This listing courtesy of Andrea Barquero , Jason Mitchell Real Estate California, Inc.
Monthly Payment
- Principal & Interest $
- Property Taxes $
- Home Insurance $
- VA Funding Fee $