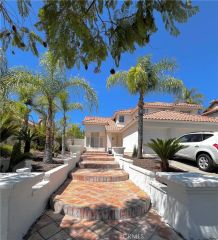
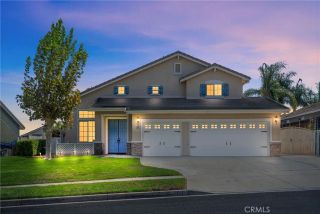
2736 Taylor Avenue, Corona, CA 92882
- 3 beds |
- 3 baths |
- 3,011 sqft
 Single-Family Home
  Built in 2005
  7,841sqft lot
 3 car garage
  $332/sqft
  Listed 26 days ago
Property Description
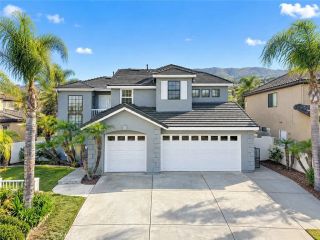
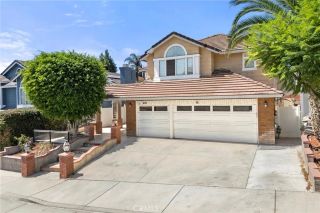
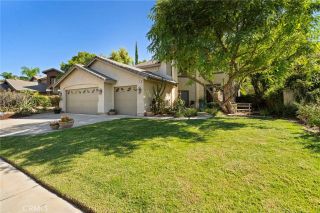
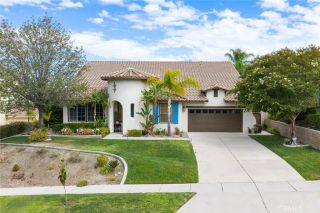
From the moment you enter, youll appreciate the homes fresh, contemporary aesthetic and inviting sense of space. Brand-new tile flooring flows throughout the residence, creating a polished and cohesive feel, while the brand-new kitchen serves as an impressive focal point. Designed with both style and functionality in mind, the kitchen features a spacious center island and new THOR appliancesperfect for everyday living, entertaining, and gathering with family and friends. The generous floor plan offers exceptional flexibility, with three well-appointed bedrooms plus a bonus room that can be tailored to suit your lifestyle. Whether used as a home office, media room, playroom, fitness space, or additional bedroom, the bonus room provides valuable versatility without sacrificing the comfort of the main living spaces. Step outside to the private backyard, where fruit trees and ample outdoor space create an inviting setting for relaxing, entertaining, dining al fresco, or simply enjoying Californias beautiful weather. A substantial 3-car garage with tall garage doors provides excellent parking and storage capacity, with the flexibility to accommodate larger vehicles, recreational equipment, hobbies, or additional storage needs. Ideally located in Corona, this home offers the perfect blend of comfort, space, and convenience, with shopping, dining, retail, schools, banking, places of worship, and everyday amenities all within easy reach. Beautifully upgraded and thoughtfully designed for modern living, this exceptional residence is ready to welcome its next owner.
- Listing Status:
- Active
- Date Added:
- September 8, 2026
- Data Last Updated:
- September 22, 2026 at 9:11PM
- Listing Office:
- Westbrook National Real Estate : 760-843-3733
- Listing Agent:
- Samantha Kimble : 818-554-0033
- MLS ID:
- HD26187269
- Pool: N/K
- Parking: GarageParking spaces: 3
- General: 2
- HOA Amenities: 0.0
- Originating MLS: California Regional MLS
- County: Riverside
- Zoning: 113450016
- View: Neighborhood
- Water: Public
- Sewer: Public Sewer
- Source: California Regional MLS
This listing courtesy of Samantha Kimble , Westbrook National Real Estate
Monthly Payment
- Principal & Interest $
- Property Taxes $
- Home Insurance $
- VA Funding Fee $