3590 Garretson, Corona, CA 92881
- 5 beds |
- 5 baths |
- 3,704 sqft
 Single-Family Home
  Built in 1999
  0.46acre lot
 4 car garage
  $459/sqft
  Listed 23 days ago
Property Description
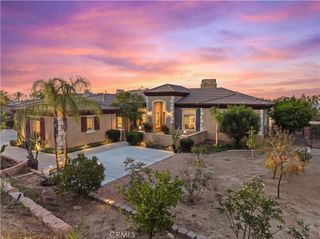
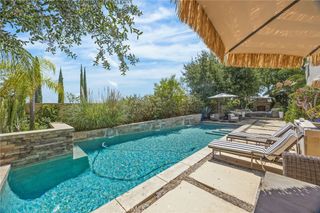
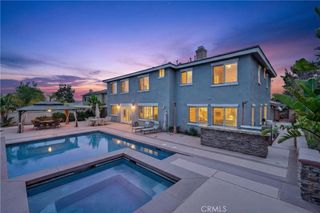
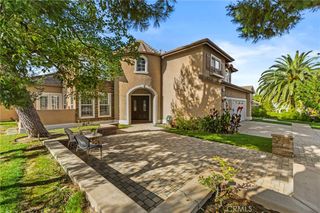
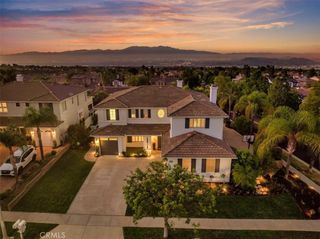
Breathtaking 180-degree views of sparkling city lights and the Cleveland National Forest define this exceptional semi-custom executive estate in one of South Corona’s most coveted neighborhoods. Set on an expansive 20,038 SF lot, the 3,780 SF residence offers 5 spacious bedrooms, each with bathroom access, including a Jack-and-Jill bath serving two upstairs bedrooms. Exceptional curb appeal is enhanced by professionally designed front landscaping recognized with a xeriscape award from the Metropolitan Water District for its beautiful, water-efficient design. The main level features a designated office, formal living room with dramatic ceilings, expansive windows and fireplace, elegant dining room, and first-floor guest suite with private en-suite bath. Walls of windows showcase the spectacular views & flood the home with natural light. Two interior staircases enhance the thoughtful floor plan. There are upgraded baseboards & crown molding throughout the home. The recently reimagined gourmet kitchen features quartz countertops, designer tile backsplash, premium KitchenAid appliances, wine cooler, Brizo faucet, CECO sink, illuminated cabinetry, Belwith hardware & an oversized island. Open to the family room with its second fireplace, the kitchen & family room overlooks the backyard, creating an effortless indoor-outdoor connection. Upstairs, the private spacious primary suite features French doors opening onto a sprawling veranda, dual vanities and two walk in closets. A versatile loft complements the secondary bedrooms. Beyond the interiors, the private backyard unfolds as a true resort experience. A shimmering saltwater pool & spa with hardscape waterslide anchor the outdoor living space. Additionally a fully equipped outdoor kitchen with built-in grill, refrigerator, bar sink, granite counters & storage. Home energy saving features include fully paid solar with a Tesla Powerwall storage battery & Tesla EV charger, energy-efficient Simonton windows, installed attic radiant barrier, separate HVAC systems covering the upstairs and downstairs living areas, & a whole-house fan. The backyard pool features a salt chlorine generator, new LED programmable pool lighting, & a durable mini pebble finish. There is a four car garage with high R-value energy efficient garage doors, & a garage connected shed which could be used as a workshop, for gardening, or as additional storage. Potential RV parking exists. This is more than a home—it is a private retreat.
- Listing Status:
- Active
- Date Added:
- August 19, 2026
- Data Last Updated:
- August 24, 2026 at 3:16PM
- Listing Office:
- COLDWELL BANKER REALTY : 951-682-1133
- Listing Agent:
- Nancie Johnson : 951-682-1133
- Contact:
- 951-316-0977
- MLS ID:
- IV26181418

- General: LightingRain GuttersShed(s)Private
- Style: ContemporaryMediterranean
- Other Structures: Shed(s)DeckConcretePatioCovered
- Pool: In GroundPebblePrivateSalt Water
- Parking: Door-MultiElectric Vehicle Charging Station(s)GarageGarage Door OpenerRV PotentialParking spaces: 4
- Roofing: ConcreteTile
- Windows: Double Pane WindowsENERGY STAR Qualified WindowsScreens
- General: Stucco2Slab
- Road/Access: Paved
- HOA Amenities: 0.0
- Originating MLS: CRMLS_CRM
- School District: Corona-Norco Unified
- County: Riverside
- Zoning: 114423021
- View: City LightsMountain(s)PanoramicPoolView
- Fencing: BlockWrought Iron
- Utilities: Electricity ConnectedNatural Gas ConnectedSewer ConnectedWater Connected220 Volts in Garage220 Volts in KitchenPhotovoltaics Seller Owned
- Water: Public
- Sewer: Public Sewer
- Source: CRMLS_CRM
- Exclusions: Three (3) burnt orange pots on back patio. Framed art above fireplace in family room
This listing courtesy of Nancie Johnson , COLDWELL BANKER REALTY
Monthly Payment
- Principal & Interest $
- Property Taxes $
- Home Insurance $
- VA Funding Fee $

 New - 2 days ago