685 Payette Circle, Corona, CA 92881
- 5 beds |
- 4 baths |
- 3,704 sqft
 Single-Family Home
  Built in 2001
  0.27acre lot
 3 car garage
  $405/sqft
  Listed 2 days ago
Property Description
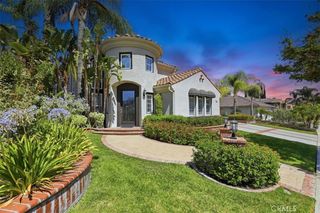
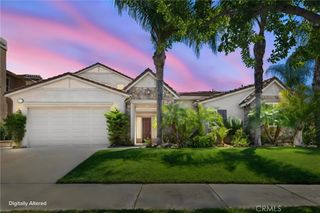
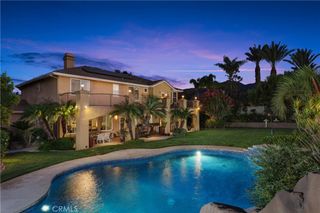
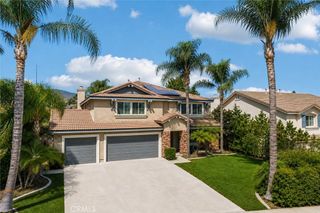
This stunning Mountain Gate Heights 5-bedroom, 4-bathroom corner cul-de-sac estate features extensive, top-tier custom upgrades inside and out. Enjoy breathtaking, panoramic views of the city lights. The entry features a spectacular split staircase. The light-filled main level showcases high-end luxury vinyl plank (LVP) flooring, a separate formal living room centered around an elegant marble fireplace, and a spacious dining room perfect for hosting. Downstairs also features a versatile den along with a convenient full bathroom. The upgraded chef’s kitchen features granite countertops, a central island with a stainless steel 5-burner cooktop and a microwave drawer, soft-close cabinetry, and a stainless double oven. It flows seamlessly into the family room, which features beautiful, custom-lighted built-ins flanking a second cozy marble fireplace. Conveniently located downstairs is a large laundry room with a sink, plenty of cabinetry, and exterior door. There are two garages (a double and a single) with a 220V EV outlet. Ascending to the upper level, you are greeted by an expansive bonus/game room featuring an impressive, full-wall custom entertainment cabinet. This floor also hosts the home's plush new carpeting, 3 additional bedrooms with built-in closet systems, and upgraded bathrooms featuring elegant bowl sinks. The primary retreat serves as your personal upstairs oasis, boasting double French doors that open to a private viewing balcony—perfect for your morning coffee at sunrise or enjoying a glass of wine at sunset while taking in the amazing views. Indulge in the completely remodeled primary bathroom, complete with a standalone soaking tub, an oversized custom shower beautifully detailed with vibrant colorful tile, and ambient touch-control mirrors. Directly off the bathroom is a dream walk-in closet fully outfitted with premium, floor-to-ceiling custom built-in cabinetry. The backyard is a true entertainer’s paradise. Custom retaining walls increase your usable yard space by 40% compared to neighbors, making room for the community's only vertical pool and spa. The outdoor space also features an outdoor weatherproof TV next to the pool, a large BBQ island, a fire pit, and a side yard with a basketball hoop and a large included storage shed. Best of all, there is still plenty of lush grass for the kids to kick a ball around. Additional upgrades include fresh interior/exterior paint, two newer HVAC units, and a newer 75-gallon water heater.
- Listing Status:
- Active
- Date Added:
- August 22, 2026
- Data Last Updated:
- August 24, 2026 at 3:16PM
- Listing Office:
- Keller Williams Realty : 951-271-3000
- Listing Agent:
- Dave Clark : 951-283-8787
- Contact:
- 951-283-8787
- MLS ID:
- IG26183619

- General: BarbecueLightingRain GuttersShed(s)Above GroundGunitePrivate
- Other Structures: Shed(s)Front PorchDeckConcretePatioOpen
- Pool: GuniteGas HeatHeatedIn GroundPrivate
- Parking: Door-MultiDirect AccessDoor-SingleDrivewayGarage Faces FrontGarageGarage Door OpenerPrivateParking spaces: 3
- Roofing: Concrete
- Windows: BlindsShutters
- General: Stucco2Slab
- Road/Access: City Street
- HOA Amenities: 0.0
- Originating MLS: CRMLS_CRM
- School District: Corona-Norco Unified
- County: Riverside
- Zoning: 114591014
- View: City LightsHillsMountain(s)PanoramicView
- Fencing: VinylWrought Iron
- Utilities: Cable ConnectedElectricity ConnectedNatural Gas ConnectedSewer ConnectedWater ConnectedElectricity - On Property220 Volts in Garage
- Water: Public
- Sewer: Public Sewer
- Source: CRMLS_CRM
This listing courtesy of Dave Clark , Keller Williams Realty
Monthly Payment
- Principal & Interest $
- Property Taxes $
- Home Insurance $
- VA Funding Fee $