8394 Renwick, Corona, CA 92883
- 4 beds |
- 5 baths |
- 4,152 sqft
 Single-Family Home
  Built in 2005
  9,583sqft lot
 2 car garage
  $358/sqft
  Listed 1 month ago
Property Description
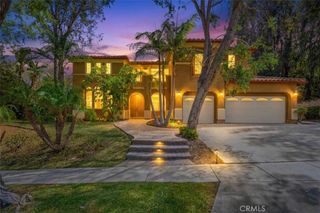
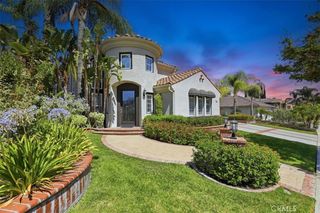
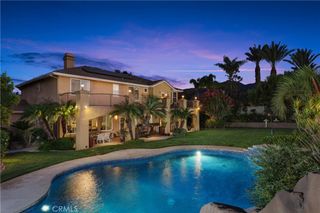
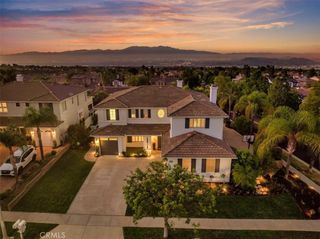
Experience refined living behind the prestigious gates of The Retreat, South Corona's premier guard-gated luxury community. Perfectly positioned within one of the area's most exclusive neighborhoods, this exceptional estate offers approximately 4,152 square feet of thoughtfully designed living space, blending timeless elegance with modern sophistication and a resort style backyard. Designed for both grand entertaining and comfortable everyday living, the residence features 4, possible 5, spacious bedrooms and four-and-a-half luxurious bathrooms. A highly coveted floor plan welcomes you with an impressive entry, elegant living spaces, and designer luxury vinyl plank flooring throughout the main level. At the heart of the home is a chef-inspired gourmet kitchen, beautifully remodeled with quartz countertops, Newer Cabinets, walk-in pantry, upgraded appliances, generous preparation space, and seamless flow into the family and dining areas. The first floor also offers a private guest suite with its own ensuite bath, providing exceptional comfort for overnight guests or multi-generational living, along with a versatile office that can easily serve as an additional bedroom. The upper level is highlighted by an expansive owner's retreat—a private sanctuary featuring a luxurious spa-inspired bathroom and an oversized walk-in closet. Two additional bedrooms and a spacious library/media room complete the second floor, creating flexible spaces for work, entertainment, or relaxation. Step outside to Paradise! Your own private resort. The professionally designed backyard has been transformed into a tranquil oasis featuring a sparkling saltwater pool, serene meditation area, outdoor fireplace, built-in BBQ, and multiple gathering spaces designed for year-round California entertaining. Additional luxury amenities include a two-car garage equipped with a 240-volt electric vehicle charging station, ADU option, Solar System with a power wall, adding both convenience and future-ready functionality. Offering an unparalleled combination of privacy, prestige, and resort-style amenities, this remarkable residence represents an exceptional opportunity to own within one of South Corona's most distinguished gated communities. Near to Dos Lagos, shopping and restaurants.
- Listing Status:
- Active
- Date Added:
- August 5, 2026
- Data Last Updated:
- August 24, 2026 at 4:16PM
- Listing Office:
- Best Realty Partners : 951-317-5045
- Listing Agent:
- Penny Jeffery Janich : 951-317-5045
- Contact:
- 951-317-5045
- MLS ID:
- IG26161069

- Pool: In GroundPrivateSalt Water
- Parking: Door-MultiGarageParking spaces: 2
- Roofing: Tile
- General: 2
- HOA Amenities: Outdoor Cooking AreaPicnic AreaPlaygroundGuardSecurity285.0Monthly
- Originating MLS: CRMLS_CRM
- School District: Corona-Norco Unified
- County: Riverside
- Zoning: 282700042
- View: Peek-A-BooView
- Fencing: Block
- Water: Public
- Sewer: Public Sewer
- Source: CRMLS_CRM
This listing courtesy of Penny Jeffery Janich , Best Realty Partners
Monthly Payment
- Principal & Interest $
- Property Taxes $
- Home Insurance $
- VA Funding Fee $

 New - 2 days ago