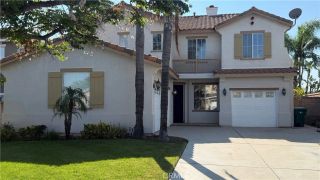
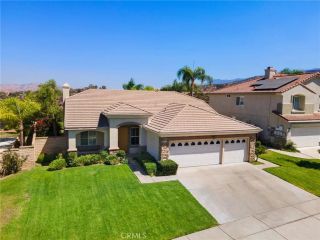
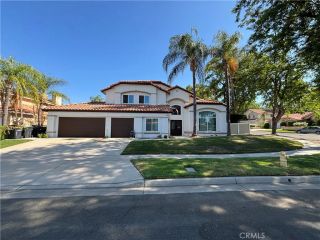
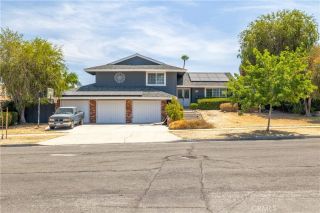
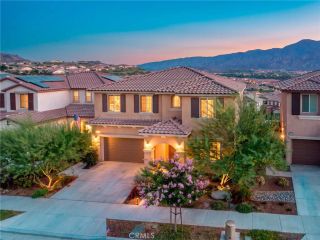
4128 Crooked Stick, Corona, CA 92883
- 4 beds |
- 3 baths |
- 2,572 sqft
 Single-Family Home
  Built in 1999
  7,405sqft lot
 2 car garage
  $350/sqft
  Listed 3 days ago
Property Description
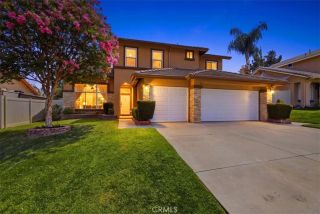
Welcome to 4128 Crooked Stick Lane, ideally situated in the desirable Eagle Glen community of Corona. This spacious two-story home offers a versatile floor plan with 4 bedrooms, 3 bathrooms, a dedicated office/den, and approximately 2,572 square feet of living space. The thoughtfully designed layout includes a bedroom and full bathroom on the main level, providing flexibility for guests, extended family, or a home office. The inviting living and dining areas flow into a well-appointed kitchen featuring an island with breakfast bar, ample cabinetry, pantry, and adjoining eating area. The kitchen opens to the family room, creating a comfortable space for everyday living and entertaining. Upstairs, the primary suite offers a private retreat with its own balcony, walk-in closet, dual sinks, and separate soaking tub. An additional bedroom also enjoys access to a private balcony, adding to the home's indoor-outdoor appeal. Outside, the generous lot offers a spacious rear patio and plenty of potential to create your ideal outdoor living space. Additional highlights include custom tile flooring, two-car attached garage, central air conditioning, and a location close to parks, shopping, dining, and the amenities of Eagle Glen. With its flexible floor plan, generous living spaces, and desirable Corona location, this home offers an excellent opportunity to make it your own.
- Listing Status:
- Active
- Date Added:
- August 11, 2026
- Data Last Updated:
- August 15, 2026 at 7:11PM
- Listing Office:
- The Oppenheim Group : 949-706-4974
- Listing Agent:
- Reza Shirangi : 949-466-0920
- MLS ID:
- OC26175515
- General: N/K
- Style: Traditional
- Pool: N/K
- Parking: Direct Garage AccessGarage - Two DoorParking spaces: 4
- General: 2
- HOA Amenities: 115.0Monthly
- Originating MLS: California Regional MLS
- County: Riverside
- Zoning: 279332001
- View: Neighborhood
- Fencing: Wood
- Restrictions: CC&R's
- Water: Public
- Sewer: Public Sewer
- Source: California Regional MLS
This listing courtesy of Reza Shirangi , The Oppenheim Group
Monthly Payment
- Principal & Interest $
- Property Taxes $
- Home Insurance $
- VA Funding Fee $

 New - 1 day ago