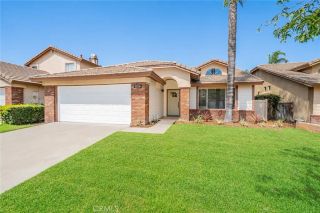
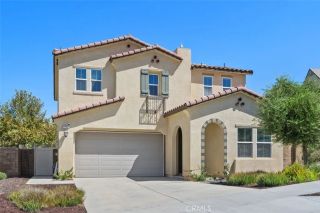
9251 Hughes, Corona, CA 92883
- 2 beds |
- 2 baths |
- 1,966 sqft
 Single-Family Home
  Built in 2004
  4,792sqft lot
 2 car garage
  $389/sqft
  Listed 17 days ago
Property Description
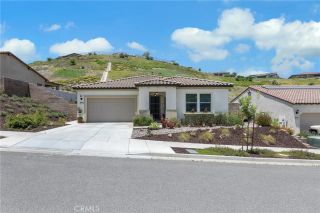
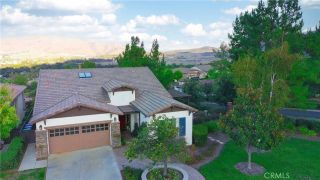
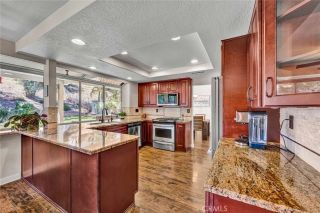
Framed by the majestic mountains of Temescal Valley, this beautifully appointed single-story residence presents an exceptional blend of sophistication, comfort, and resort-inspired living within Trilogy at Glen Ivy, a prestigious gated 55+ active-adult community.An impeccably maintained faade and thoughtfully landscaped grounds create an inviting first impression. Inside, approximately 1,966 square feet of light-filled living space unfolds with an effortless sense of warmth and refinement. Rich flooring, crown molding, high ceilings, and abundant natural light establish an elegant yet comfortable atmosphere throughout.Designed for both everyday enjoyment and memorable entertaining, the beautifully updated kitchen serves as the heart of the home. White cabinetry, expansive stone countertops, stainless-steel appliances, a distinctive backsplash, and a generous center island combine timeless style with exceptional functionality. The open design flows naturally into the dining and family areas, where a fireplace provides an inviting focal point.The spacious primary suite offers a tranquil private retreat with a dual-sink vanity, oversized glass-enclosed shower, and walk-in closet. A comfortable secondary bedroom welcomes guests, while the separate office with custom built-in cabinetry provides an inspiring setting for work, reading, or creative pursuits.Outdoors, a thoughtfully designed patio celebrates Southern California living at its finest. A graceful pergola provides shade and architectural character, while the built-in cooking and barbecue area creates the perfect setting
- Listing Status:
- Active
- Date Added:
- September 5, 2026
- Data Last Updated:
- September 22, 2026 at 5:11PM
- Listing Office:
- Excellence RE Real Estate : 562-512-6900
- Listing Agent:
- Edgar Bonilla : 562-964-3017
- MLS ID:
- RS26195050
- Pool: Community/Common
- Parking: Parking spaces: 2
- General: 1
- HOA Amenities: Biking TrailsBilliard RoomCard RoomControlled AccessGym/Ex RoomHiking TrailsJogging TrackMeeting RoomOther CourtsOutdoor Cooking AreaBarbecuePool359.0Monthly
- Originating MLS: California Regional MLS
- School District: Coronado Unified School District
- County: Riverside
- Zoning: 290370006
- View: Courtyard
- Water: Public
- Sewer: Public Sewer
- Source: California Regional MLS
This listing courtesy of Edgar Bonilla , Excellence RE Real Estate
Monthly Payment
- Principal & Interest $
- Property Taxes $
- Home Insurance $
- VA Funding Fee $