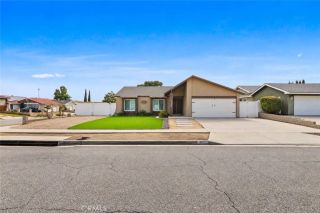
974 Silvercreek Road, Corona, CA 92882
- 3 beds |
- 2 baths |
- 1,600 sqft
 Single-Family Home
  Built in 1995
  9,148sqft lot
 2 car garage
  $487/sqft
  Listed 3 minutes ago
Property Description
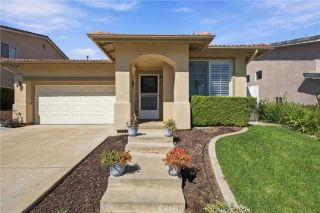
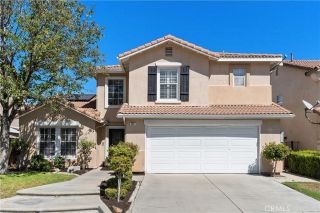
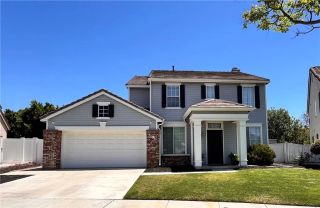
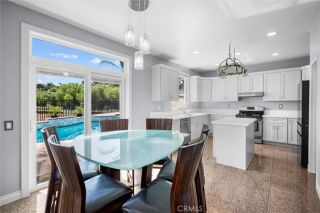
Gorgeous single-level home in the highly desirable Todd Ranch neighborhood of South Corona, ideally positioned on an oversized inside corner lot with beautiful tree-lined streets, foothill views, NO HOA, and low taxes! Nestled deep within the tract, this exceptional residence offers impressive curb appeal with an expansive front lawn, concrete tile roof, brick accents, and double gates opening to a concrete RV parking pad. Step inside to an elegant formal living room with soaring ceilings, followed by a spacious, light-filled open floor plan featuring extensive recessed lighting, plantation shutters, wide-plank distressed engineered hardwood flooring, brand-new carpet, fresh interior paint, dual-pane windows, ceiling fans in nearly every room, and a newer 3.5-ton programmable central A/C system. The beautifully upgraded kitchen is appointed with granite countertops, a full mosaic tile backsplash, stainless steel appliances, abundant cabinetry, breakfast nook space, and French doors opening to the backyard, while flowing seamlessly into the inviting family room with a dramatic high ceiling, fireplace, and decorative niches. The home offers three generously sized bedrooms with excellent closet space, including a spacious primary suite with two closetsone a walk-inand a luxurious primary bath featuring tall windows, dual sinks, an oval soaking tub, and separate shower. An additional finished room has been created within the third-car portion of the garage and includes A/C, making it ideal for a home office, fitness room, craft room, or other flexible use. An interior laundry r
- Listing Status:
- Active
- Date Added:
- October 8, 2026
- Data Last Updated:
- October 9, 2026 at 12:12AM
- Listing Office:
- First Team Real Estate : 714-964-3311
- Listing Agent:
- Lily Campbell : 714-717-5095
- MLS ID:
- OC26215649
- General: N/K
- Style: Contemporary
- Pool: N/K
- Parking: Direct Garage AccessGarageGarage - Single DoorParking spaces: 2
- Roofing: ConcreteTile/Clay
- General: BrickStuccoLap Siding1
- HOA Amenities: 0.0
- Originating MLS: California Regional MLS
- County: Riverside
- Zoning: 113222009
- View: Mountains/Hills
- Fencing: Wood
- Utilities: Cable AvailableElectricity ConnectedNatural Gas ConnectedSewer ConnectedWater Connected
- Water: Public
- Sewer: Public Sewer
- Source: California Regional MLS
This listing courtesy of Lily Campbell , First Team Real Estate
Monthly Payment
- Principal & Interest $
- Property Taxes $
- Home Insurance $
- VA Funding Fee $

 New - 2 hours ago