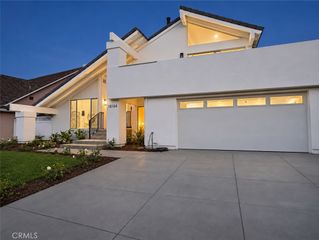
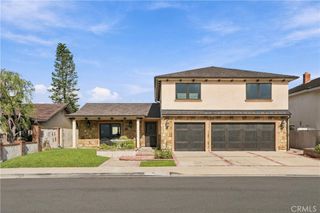
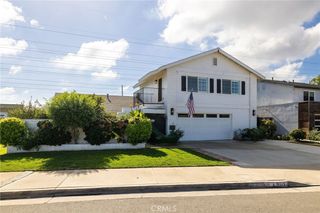
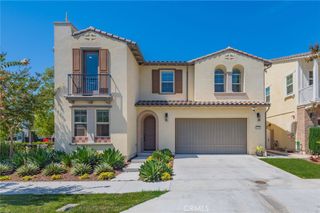
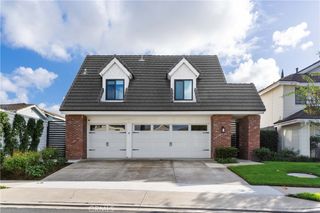
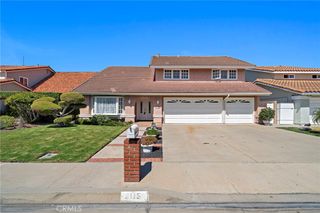
2707 Ashwood, Costa Mesa, CA 92626
- 4 beds |
- 3 baths |
- 2,976 sqft
 Single-Family Home
 Built in 2002
 4,774sqft lot
 2 car garage
 $670/sqft
 Listed 1 month ago
Property Description
Located within the gated Mesa Verde Collection community in Costa Mesa, 2707 Ashwood offers 2,976 square feet of thoughtfully designed living space with 4 bedrooms, 2.5 bathrooms, and a spacious downstairs bonus room ideal for a home office, guest room, or additional living area. The inviting floor plan features generous living spaces, a formal dining room, and a remodeled kitchen with an oversized island, dual ovens, and ample storage. Recent upgrades include a new HVAC system installed in 2026, remodeled bathrooms, and a Pella sliding door with built-in blinds. The spacious primary suite features two large closets and an updated bathroom with a Jacuzzi tub. Additional highlights include a wood-burning fireplace, dedicated laundry room with sink, and attached two-car garage. Outside, the backyard is designed for relaxation and entertaining, featuring a covered patio with lighting and ceiling fan, a bocce ball court, and mature avocado, lemon, mandarin orange, and grapefruit trees. Residents also enjoy access to a community pool. Offering space, flexibility, and thoughtful upgrades in the desirable Mesa Verde Collection, 2707 Ashwood presents an exceptional opportunity to enjoy the Costa Mesa lifestyle.
- Listing Status:
- Active
- Date Added:
- November 9, 2026
- Data Last Updated:
- November 22, 2026 at 2:18PM
- Listing Office:
- Kase Real Estate : 949-200-9818
- Listing Agent:
- Keven Stirdivant : 9495458588
- Contact:
- 9493555947
- MLS ID:
- OC26236726

- General: Association
- Style: Traditional
- Other Structures: ConcreteCovered
- Pool: FencedAssociation
- Parking: DrivewayGarageParking spaces: 4
- Roofing: Shingle
- General: DrywallStucco2Slab
- HOA Amenities: PlaygroundPool190.0Monthly
- Originating MLS: CRMLS_CRM
- School District: Newport Mesa Unified
- County: Orange
- Zoning: 42008147
- View: None
- Fencing: BlockExcellent Condition
- Utilities: Cable ConnectedElectricity ConnectedNatural Gas ConnectedSewer ConnectedWater Connected220 Volts in Laundry
- Water: Public
- Sewer: Public Sewer
- Source: CRMLS_CRM
This listing courtesy of Keven Stirdivant , Kase Real Estate
Monthly Payment
- Principal & Interest $
- Property Taxes $
- Home Insurance $
- VA Funding Fee $