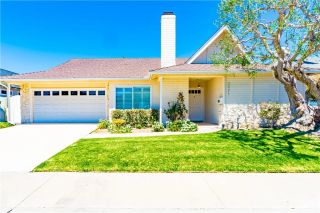
3281 Michigan Avenue, Costa Mesa, CA 92626
- 3 beds |
- 2 baths |
- 1,988 sqft
 Single-Family Home
  Built in 1962
  6,599sqft lot
 2 car garage
  $880/sqft
  Listed 11 days ago
Property Description
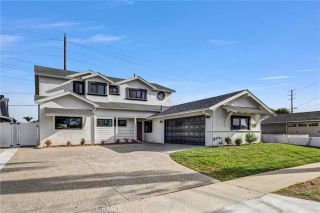
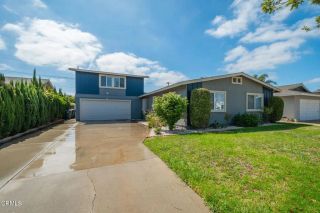
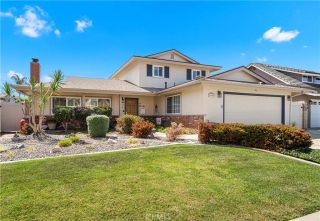
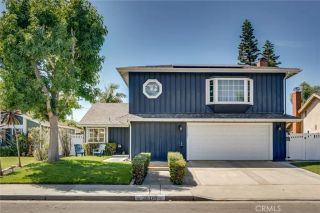
Located in the popular State Streets neighborhood of Mesa Verde, 3281 Michigan Avenue is a charming single story home offering nearly 2,000 square feet of living space, an exceptional amount of space for a single level home in this neighborhood. Continuously owned and cared for by the same family for 28 years, the home sits on a corner lot surrounded by mature professionally designed landscaping and a fully enclosed private yard. A white picket fence, stone wall, custom flagstone walkway and covered front porch create an inviting approach, while updated exterior siding and paint complete the curb appeal. Inside, the home offers 3 spacious bedrooms and 2 bathrooms with a comfortable floor plan highlighted by a permitted rear addition that creates an expansive great room with French doors and enlarged windows. This flexible space can function as a second family room, playroom, home office or additional entertaining area. The main living room features a fireplace and large bay window with built in seating, while the remodeled kitchen opens directly to the dining area and features white shaker cabinetry, quartz countertops, tile backsplash, undercabinet lighting, stainless steel KitchenAid appliances and a downdraft cooktop ventilation system that maintains an open sightline into the dining room. Custom built in dining cabinetry provides additional storage, while wood look flooring runs continuously throughout the main living areas. Down the hall are three spacious bedrooms, a full guest bathroom with marble countertop and custom cabinetry, and a primary suite with walk in clos
- Listing Status:
- Active
- Date Added:
- September 10, 2026
- Data Last Updated:
- September 22, 2026 at 7:12PM
- Listing Office:
- The L3 : 714-444-4663
- Listing Agent:
- Matthew Kanoudi : 714-655-6868
- MLS ID:
- OC26194091
- General: N/K
- Pool: N/K
- Parking: Parking spaces: 2
- General: 1
- HOA Amenities: 0.0
- Originating MLS: California Regional MLS
- County: Orange
- Zoning: 13907401
- View: N/K
- Water: Public
- Sewer: Public Sewer
- Source: California Regional MLS
This listing courtesy of Matthew Kanoudi , The L3
Monthly Payment
- Principal & Interest $
- Property Taxes $
- Home Insurance $
- VA Funding Fee $

 New - 1 day ago