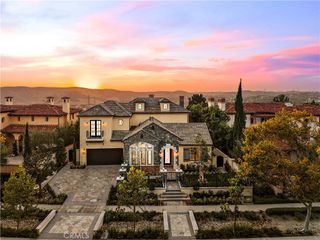
1 Rue Cezanne, Coto De Caza, CA 92679
- 5 beds |
- 5 baths |
- 4,349 sqft
 Single-Family Home
  Built in 1997
  0.38acre lot
 3 car garage
  $805/sqft
  Listed 26 days ago
Property Description
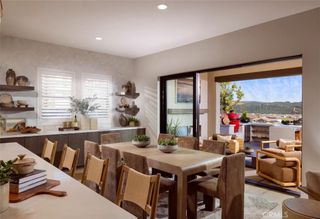
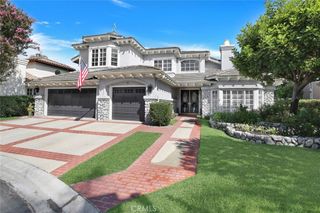
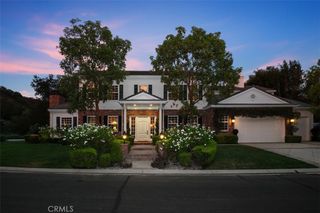
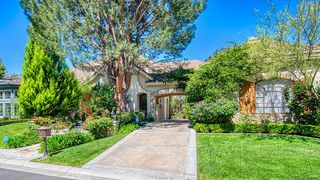
Welcome to this exceptional estate located on a quiet cul-de-sac in the prestigious Grand Coto Estates of Coto de Caza. Set in one of the community’s most desirable locations, the home offers a long private driveway, elegant architecture, and a thoughtfully designed floor plan ideal for both everyday living and entertaining. A dramatic formal living room welcomes you with soaring cathedral ceilings, a fireplace, and expansive windows that fill the home with natural light. The formal dining room and spacious family room provide inviting spaces for gatherings and relaxation. The chef’s kitchen is a standout, featuring two oversized islands, quartz countertops, a marble mosaic backsplash, custom cabinetry, a walk-in pantry, a built-in wine refrigerator, Sub-Zero refrigeration, and Viking professional appliances—blending luxury and functionality for both daily use and entertaining. The primary suite serves as a private retreat with double-door entry, generous space, and French doors opening to a large balcony with Saddleback Mountain views. The spa-like bath enhances the sense of comfort and tranquility. Designed for versatility, the home includes a main-floor ensuite bedroom, a dedicated office, and a converted home theater for entertainment. The resort-style backyard offers a pool, covered patio, outdoor fireplace, built-in BBQ, putting green, and multiple seating areas for year-round enjoyment. Residents of Coto de Caza enjoy a premier guard-gated lifestyle with trails, parks, sports courts, and exclusive access to the Coto de Caza Golf & Racquet Club and the Coto de Caza Country Club, offering world-class golf, tennis, fitness, and social amenities. The community is also served by top-rated schools, and is conveniently located near shopping, dining, and major freeways.
- Listing Status:
- Active
- Date Added:
- July 30, 2026
- Data Last Updated:
- August 24, 2026 at 8:18PM
- Listing Office:
- First Team Real Estate : 949-857-2121
- Listing Agent:
- Gaylene Rice : 949-370-6239
- Contact:
- 949-370-6239
- MLS ID:
- OC26165994

- General: LightingRain GuttersFire PitHeatedIn GroundPrivate
- Style: Modern
- Other Structures: EnclosedDeckPatioCoveredOpen
- Pool: GuniteGas HeatHeated PassivelyHeatedIn GroundPrivateWaterfall
- Parking: ConcreteDoor-MultiDirect AccessDriveway LevelDrivewayGarage Faces FrontGarageOversizedStorageParking spaces: 3
- Roofing: Concrete
- Windows: Double Pane WindowsPlantation ShuttersRoller ShieldsScreensSkylight(s)ShuttersTinted Windows
- General: BrickGlassStuccoCopper Plumbing2Slab
- Road/Access: City StreetPrivate Road
- HOA Amenities: Maintenance GroundsPlaygroundGuard385.0Monthly
- Originating MLS: CRMLS_CRM
- School District: Capistrano Unified
- County: Orange
- Zoning: 77822215
- View: HillsView
- Fencing: BlockPrivacyStucco WallWrought Iron
- Utilities: Cable AvailableCable ConnectedElectricity AvailableElectricity ConnectedNatural Gas AvailableNatural Gas ConnectedPhone AvailableSewer AvailableSewer ConnectedUnderground UtilitiesWater AvailableWater ConnectedElectricity - On BondElectricity - On Property220 Volts
- Water: Public
- Sewer: Public Sewer
- Source: CRMLS_CRM
This listing courtesy of Gaylene Rice , First Team Real Estate
Monthly Payment
- Principal & Interest $
- Property Taxes $
- Home Insurance $
- VA Funding Fee $