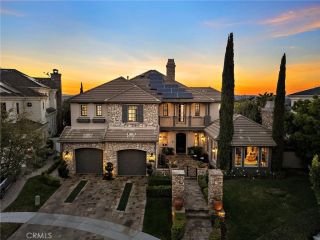
15 Alexa, Ladera Ranch, CA 92694
- 5 beds |
- 5 baths |
- 4,373 sqft
 Single-Family Home
  Built in 2026
  8,529sqft lot
 2 car garage
  $926/sqft
  Listed 1 month ago
Property Description
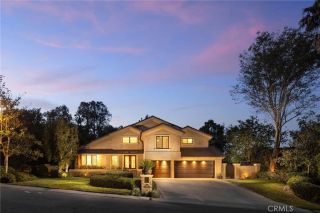
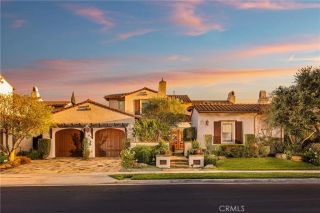
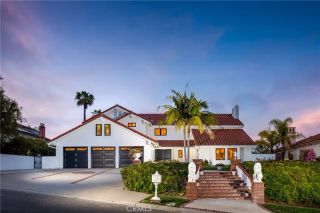
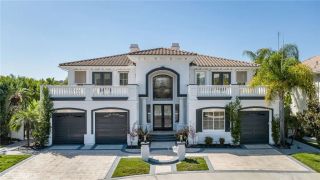
Welcome to 15 Alexa Lane, an exceptional luxury residence nestled within the prestigious guard-gated community of Covenant Hills in Ladera Ranch. Perfectly positioned on one of the communitys most desirable streets, this beautifully appointed home captures breathtaking panoramic views while offering an ideal blend of timeless elegance, comfort, and functionality. A grand entry with a sweeping curved staircase and soaring ceilings creates an unforgettable first impression, setting the tone for the thoughtfully designed interiors. The expansive floor plan features four generously sized bedrooms and five bathrooms, along with a dedicated office, private gym, and spacious bonus room/loftproviding exceptional flexibility for work, recreation, and entertaining. A highly desirable main-level en suite bedroom offers privacy and convenience for guests or multigenerational living. At the heart of the home, the beautifully appointed kitchen is equipped with top-of-the-line Thermador appliances and designed to transition effortlessly into the homes generous living and entertaining spaces. High ceilings throughout, abundant natural light, and impressively scaled bedrooms enhance the sense of openness while maintaining a warm and inviting atmosphere. Outside, the backyard is perfectly positioned to take full advantage of the homes endless vistas, creating a spectacular backdrop from morning through sunset. A built-out BBQ and outdoor cooking area makes the space ideal for entertaining, dining al fresco, or simply relaxing while taking in the surrounding views. Residents of Covenant Hills
- Listing Status:
- Active
- Date Added:
- August 17, 2026
- Data Last Updated:
- October 9, 2026 at 7:11AM
- Listing Office:
- Engel & Volkers Dana Point : 949-503-1180
- Listing Agent:
- Tyler Bowman : 949-275-1386
- MLS ID:
- OC26170896
- General: Community/CommonHeatedPrivate
- Style: Traditional
- Pool: Community/CommonPrivateAssociationHeated
- Parking: GarageGarage - Two DoorParking spaces: 2
- Roofing: Tile/Clay
- General: BlockBrickMetal SidingConcreteFrameGlass2
- HOA Amenities: Biking TrailsBocce Ball CourtGuardHiking TrailsPicnic AreaPlaygroundSport CourtBarbecueFire PitPoolSecurityExterior Bldg MaintenanceSecurity660.0Monthly
- Originating MLS: California Regional MLS
- County: Orange
- Zoning: 74143210
- View: Mountains/HillsPanoramicValley/Canyon
- Fencing: Wrought Iron
- Restrictions: CC&R's
- Utilities: Cable AvailableElectricity ConnectedNatural Gas ConnectedPhone AvailableSewer ConnectedWater Connected
- Water: Public
- Sewer: Public Sewer
- Source: California Regional MLS
This listing courtesy of Tyler Bowman , Engel & Volkers Dana Point
Monthly Payment
- Principal & Interest $
- Property Taxes $
- Home Insurance $
- VA Funding Fee $

 New - 2 days ago